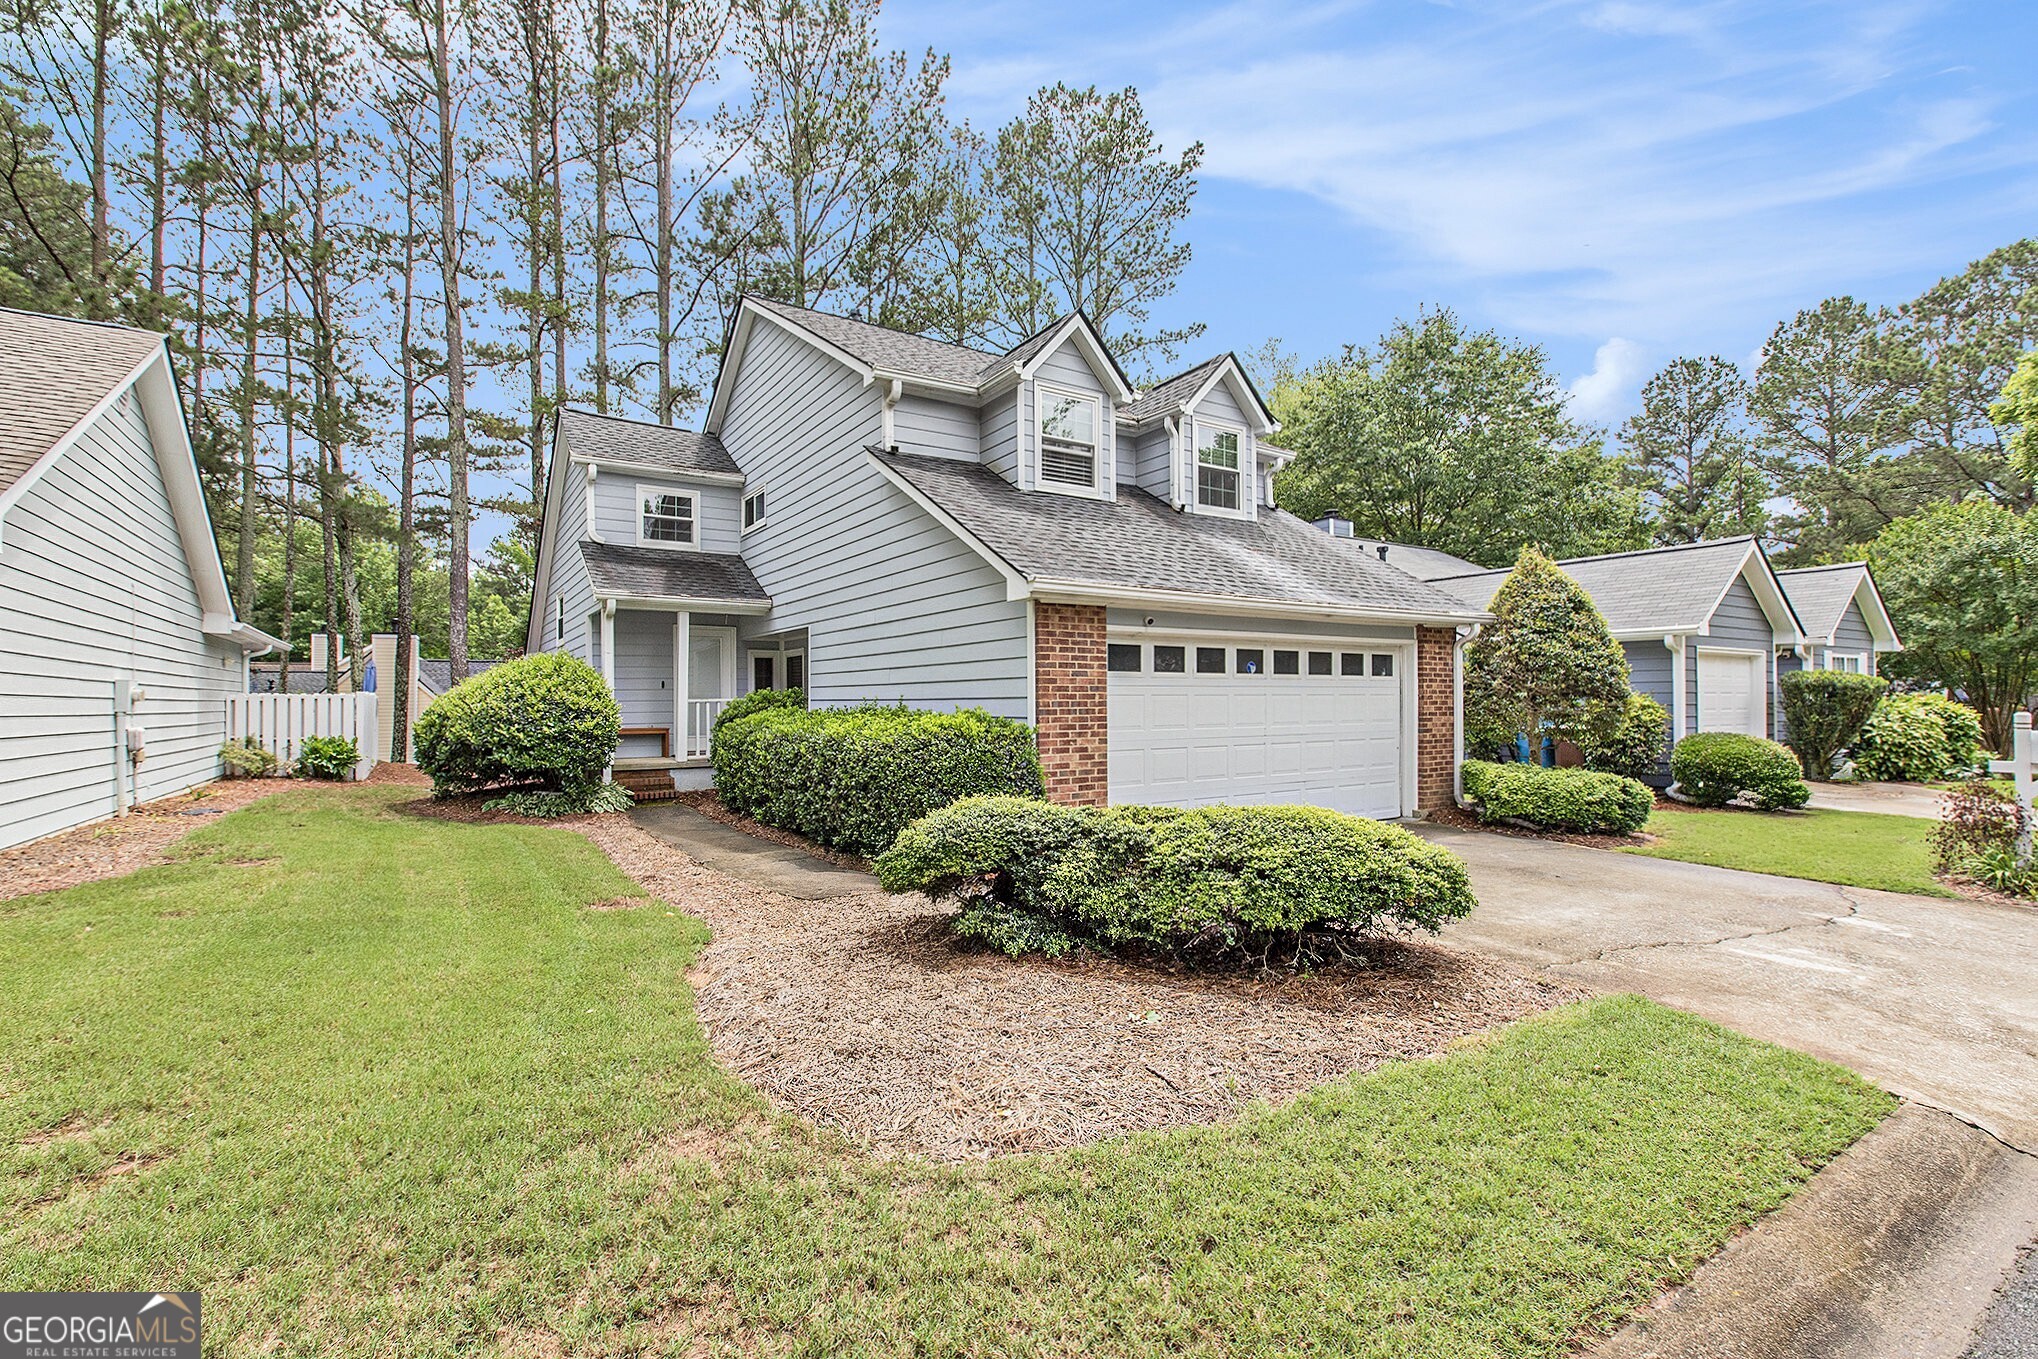
Welcome to this One-Of-A-Kind, Beautifully Maintained Home nestled in the quiet and friendly Northfield Subdivision in sought-after Alpharetta, GA! Enjoy unbeatable convenience to Wills Park, Downtown Alpharetta, Avalon, GA-400, Roswell, and more. Step inside to find Soaring Ceilings and abundant Natural Light throughout. The Fireside Living Room is the heart of the home and flows seamlessly into the Dining Room and Kitchen perfect for both everyday living and entertaining. The Dining Room offers a spacious setting for hosting guests, while the Eat-In Kitchen features Two-Toned Cabinets, Subway Tile Backsplash, Stainless Steel Appliances, and a Kitchen Island ideal for casual meals or meal prep. A Half Bathroom and Laundry Room are conveniently located on the main level. Upstairs, retreat to the Peaceful Primary Suite with Vaulted Ceilings, a Soaking Tub, Double Stone Vanity, Glass Shower, and a Custom Walk-In Closet. Two additional Spacious Bedrooms and a Full Bathroom complete the upper level. Step outside to enjoy the Fully Fenced Backyard, perfect for relaxing, gardening, or soaking up the sun. The neighborhood features a Private Park with direct access to wide Sidewalks, making it easy to enjoy daily strolls or head straight to Wills Park just steps away and part of the Alpha Loop. From there, you can explore trails leading to vibrant Downtown Alpharetta. Wills Park offers incredible amenities including Pools, Splash Pad, Tennis Courts, Sports Fields, Trails, and a Wooden Playground. Live close to all the best Shops, Restaurants, and entertainment in Avalon, Downtown Alpharetta, Roswell, and Milton, with easy access to major highways and the airport. This location truly has it all!