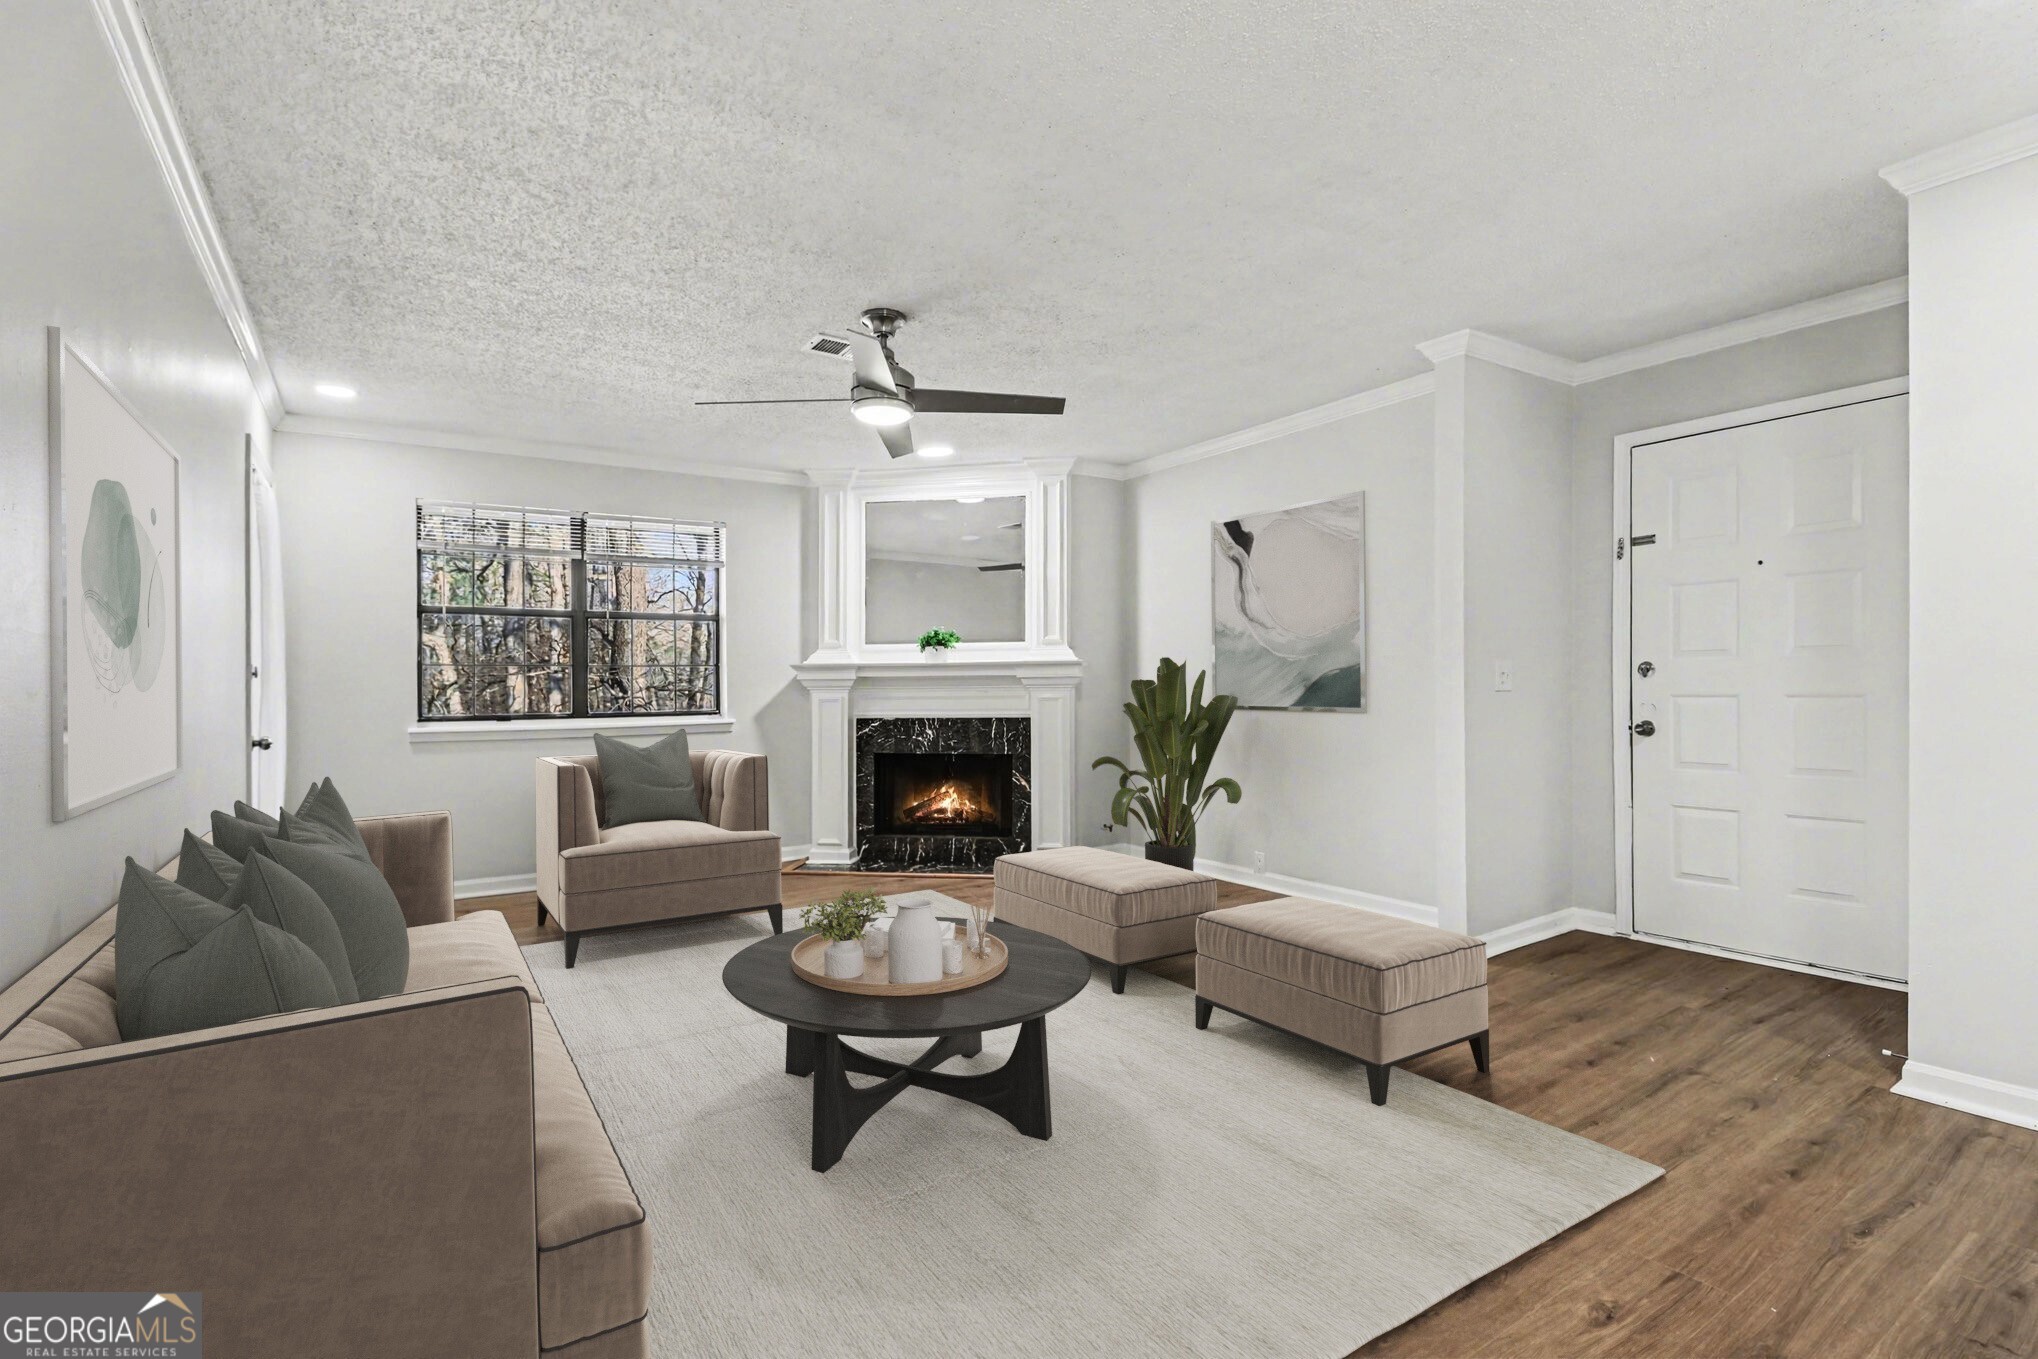
Welcome home to this beautifully updated 2 Bedroom, 2 Bathroom Condo in the sought-after Barrington Hills community of Sandy Springs, perfectly positioned near Morgan Falls Reservoir and everything that makes this area so desirable. Step inside to find warm Hardwood Floors and a spacious, light-filled Fireside Family Room that opens directly to your Private Covered Deck, the perfect spot for morning coffee or unwinding after a long day while enjoying peaceful wooded views. The Updated Kitchen features Neutral Cabinetry, Stone Countertops, Stainless Steel Appliances, and a dedicated Dining Area, creating an easy flow for both everyday living and entertaining. The oversized Primary Suite offers an Updated Bathroom featuring a bright white vanity, Shower/Tub Combo, and a generous Walk-In Closet. A well-sized Secondary Bedroom and full Hall Bathroom provide excellent flexibility for guests, roommates, or a comfortable Home Office. A dedicated Laundry Room inside the unit adds everyday convenience. Nestled in a quiet, wooded setting just moments from Morgan Falls Park and the Chattahoochee River, with direct access to the planned extensions of the Morgan Falls Connector Trail right outside your door-part of the Springway network-offering miles of scenic paths for walking, running, and biking along the river, this home offers unbeatable access to outdoor recreation while remaining incredibly convenient to Sandy Springs, Dunwoody, and Roswell shopping and dining. MARTA access nearby and quick connections to major commuter routes make getting around effortless. Barrington Hills residents also enjoy access to a Community Pool, adding even more appeal to this move-in ready home. A fantastic opportunity to enjoy the perfect blend of Comfort, Convenience, and Location in one of Sandy Springs' most desirable communities.