Buy Tickets on Eventbrite
1138 Westgate Drive
Sold

1138 Westgate Drive

1138 Westgate Drive, Lilburn, GA 30047

$730,000
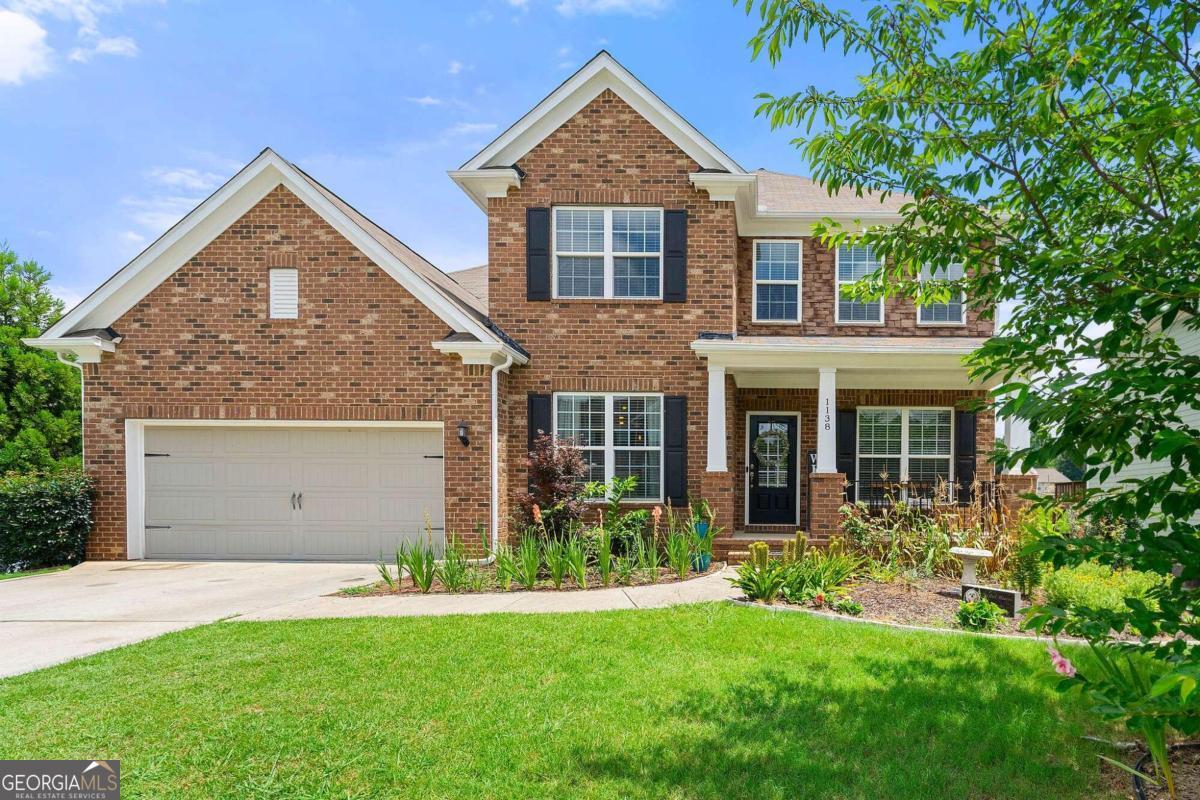
Discover your dream home in the prestigious Swim/Tennis Brookwood Enclave community. Spacious family room, gourmet kitchen, luxury primary suite, FULLY FINISHED BASEMENT with KITCHEN, Massive deck. Located within the highly-regarded Brookwood High and Five Forks Middle School districts, this stunning residence is just minutes from Stone Mountain, shops, restaurants, and more. Upon entering, you'll be greeted by a spacious family room featuring a charming stone fireplace and a ceiling fan. Gourmet kitchen boasts stainless steel appliances, a large kitchen island, a stylish backsplash, oversized pantry and a cozy breakfast nook. Adjacent to the kitchen is a formal dining room and a convenient butler's pantry. Main level also includes a guest bedroom, office, and a powder room. Luxury primary suite with a tray ceiling, a spa-like bath featuring dual vanities, a separate shower room, and a soaking tub. Three additional bedrooms and two more bathrooms are also located on the upper level. Fully finished basement is an entertainer's dream, offering a full kitchen, a spacious living area, a bedroom, and a full bath. This versatile space is ideal for guests, or extended family. Step outside to your private backyard oasis, where you'll find a massive wooden deck with a pergola and an outdoor lounge area. Fenced, oversized backyard includes a patio and a fire pit, providing a serene space for outdoor enjoyment. Schedule your showing today!
6
beds

6
baths

5,160 Sq.Ft. LIVING AREA

0.26 Acres lot

Features & Amenities

Interior

  • total bedrooms6
  • Total bathrooms6
  • full bathrooms5
  • half bathroom1
  • Laundry room Mud Room, Upper Level
  • Flooring Carpet, Hardwood, Tile
  • Fireplace Gas Starter, Wood Burning Stove
  • APPLIANCES Dishwasher, Disposal, Dryer, Microwave, Refrigerator, Washer
  • other interior Features Double Vanity, High Ceilings, Rear Stairs, Tray Ceiling(s), Walk-In Closet(s)

Area & Lot

  • Status Sold
  • Date Sold September 24, 2024
  • Living Area5,160 Sq.Ft.
  • Total Area5,160 Sq.Ft.
  • Lot Area0.26 Acres
  • MLS® ID10355681
  • TypeResidential
  • YEAR BUILT2016
  • Architecture StylesBrick Front, Craftsman
  • Water FrontageNo Dock Or Boathouse
  • Elementary SchoolHead
  • Middle SchoolFive Forks
  • High SchoolBrookwood

Exterior

  • STORIES2
  • water SourcePublic
  • utilitiesCable Available, Electricity Available, Natural Gas Available, Sewer Available, Water Available
  • roofOther
  • lot featuresLevel, Private
  • parkingAttached, Garage, Garage Door Opener
  • HEAT TYPENatural Gas
  • AIR CONDITIONINGCeiling Fan(s), Central Air, Electric
  • sewerPublic Sewer
  • SubstructureBlock
  • security FeaturesCarbon Monoxide Detector(s)

Financial

  • Sales Price$730,000
  • Real Estate Tax $8,800/yr
  • HOA $760

The Bolst Approach

Bolst is dedicated to supporting home buyers and sellers with a responsive, knowledgeable approach, delivering successful solutions rooted in integrity.

Follow Me on Instagram