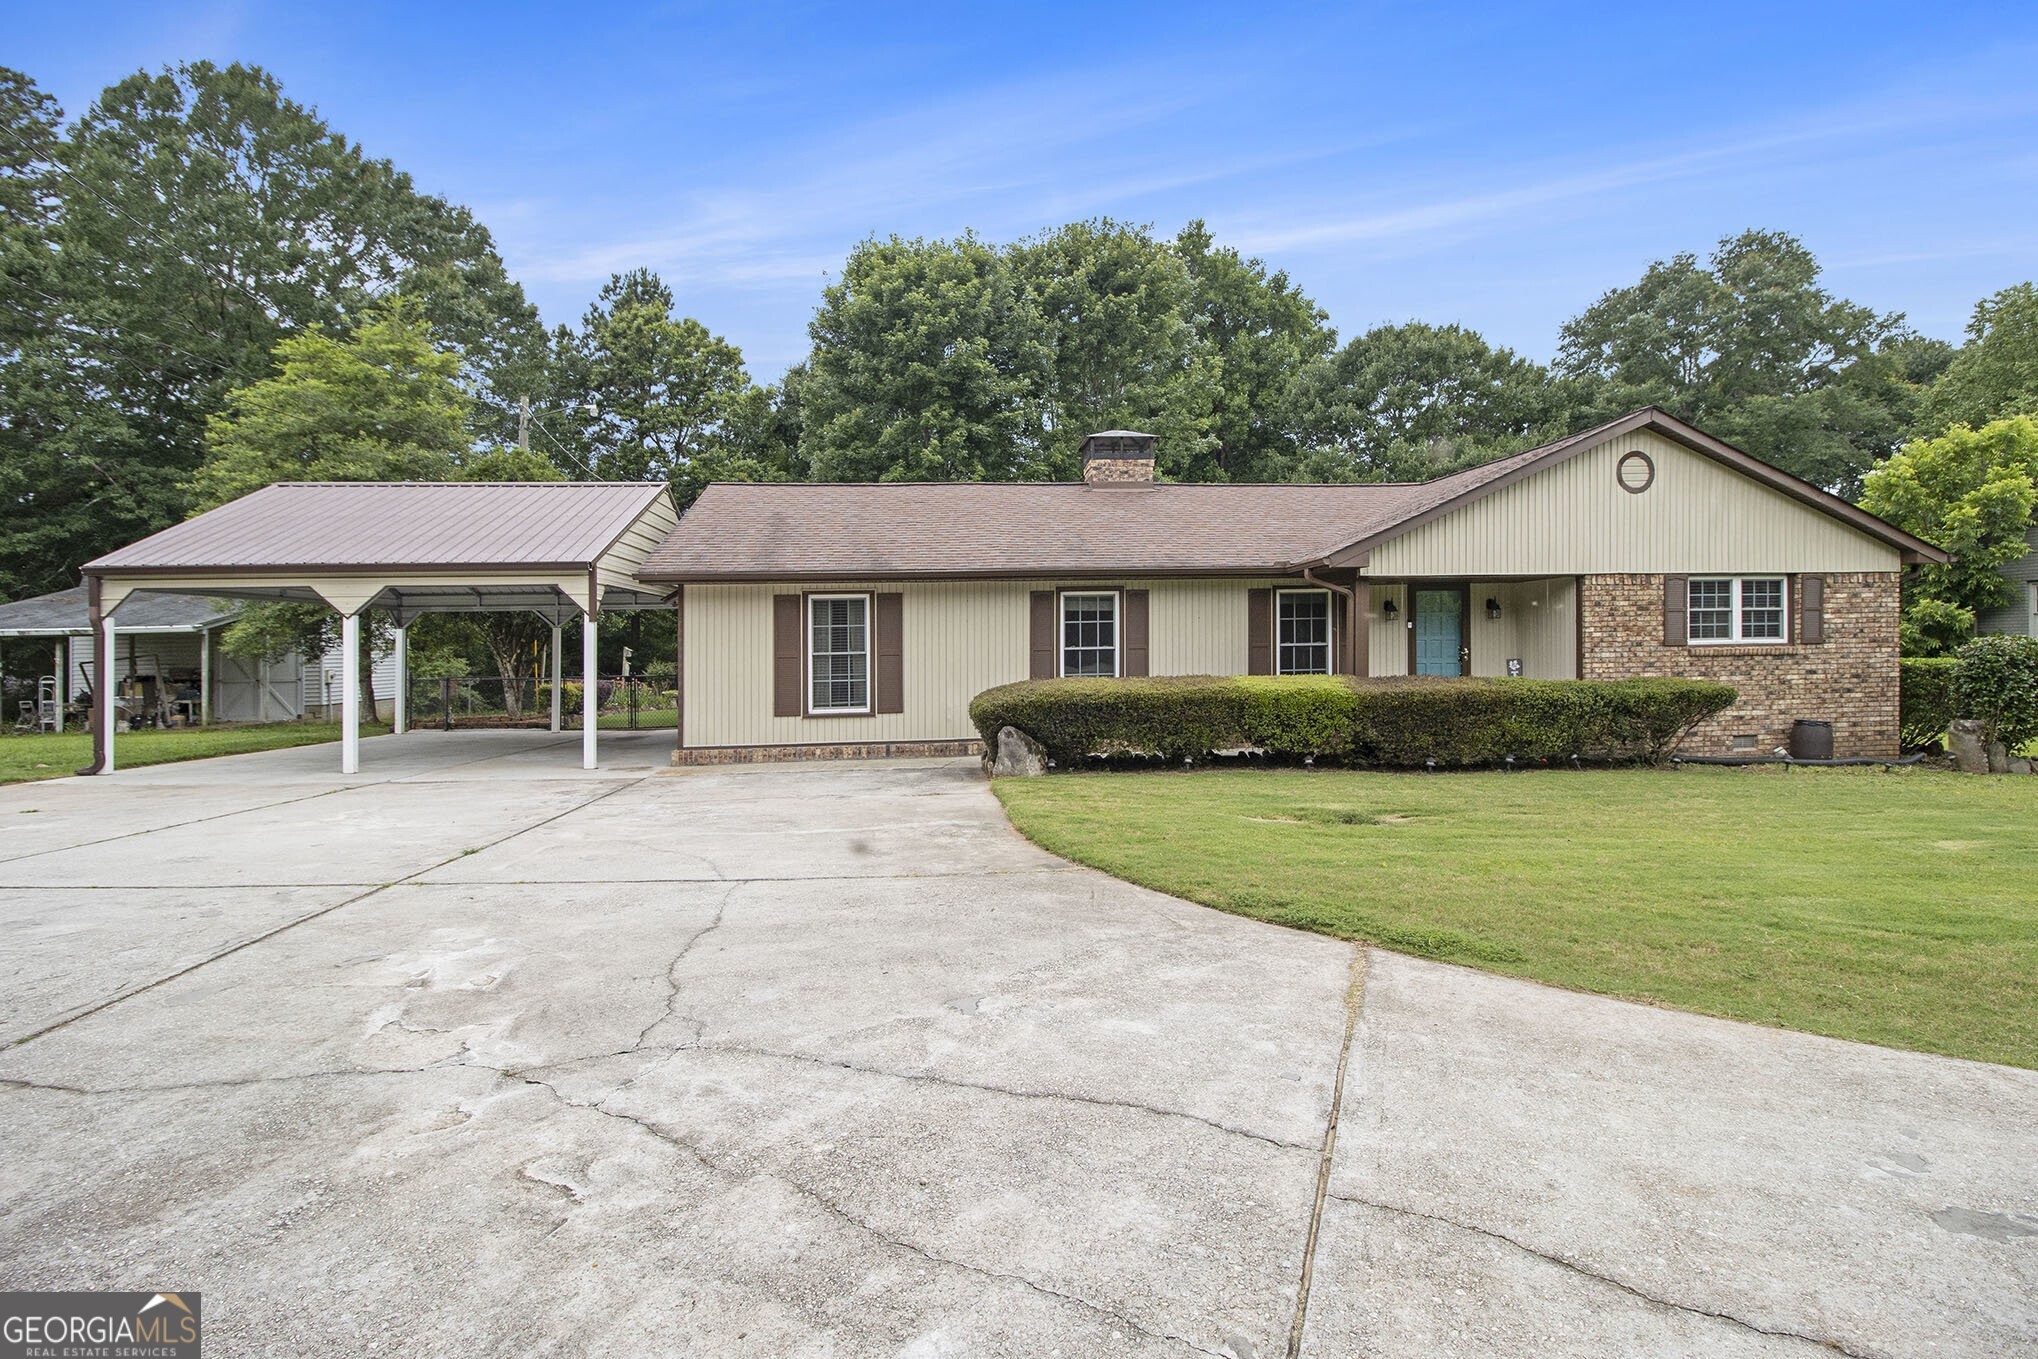
Welcome to this Charming Ranch in Windsor Estates where Character, Comfort, and Function come together in all the best ways. Step inside to find beautiful Hardwood Floors, Crown Molding, and Tall Ceilings that let Natural Light pour in. The Brick Fireplace anchors the Family Room, which flows right into the Open Kitchen and Breakfast Nook. The Kitchen features White Cabinets that go all the way to the ceiling, Stone Countertops, Stainless Steel Appliances, a Pantry, and convenient Laundry just off to the side. The Formal Dining Room is spacious and full of potential perfect for gatherings and memory-making. The Primary Suite on Main has Tall Ceilings, direct access to the Deck, and a spa-like Ensuite with a Soaking Tub, Separate Shower, and generous Counter Space. Two additional Spacious Bedrooms share a full bath. But let's talk about what makes this home really special the Backyard. Step out onto the Massive Covered Deck, accessible from both the kitchen and the primary bedroom, and you'll instantly feel the peaceful vibe. The Private Backyard is Fully Fenced and Flat, with so much to offer Garden Beds ready for your herbs and veggies, a Koi Pond for tranquil moments, and not one but Two Storage Sheds. One is already set up as a Workshop, and the other has serious potential to be a Home Office or even a Guest Suite. And yes there's an Outhouse too! Whether you're entertaining friends or simply enjoying a quiet morning coffee, this Backyard Oasis is what dreams are made of. Come see it for yourself you won't want to leave!