Buy Tickets on Eventbrite
1132 Oakland Trace NE
Bought with Todd Brunsvold with Coldwell Banker Realty and Listed by The Justin Landis Group with Bolst, Inc.  404-482-2293
Sold

1132 Oakland Trace NE

1132 Oakland Trace NE, Brookhaven, GA 30319

$762,000
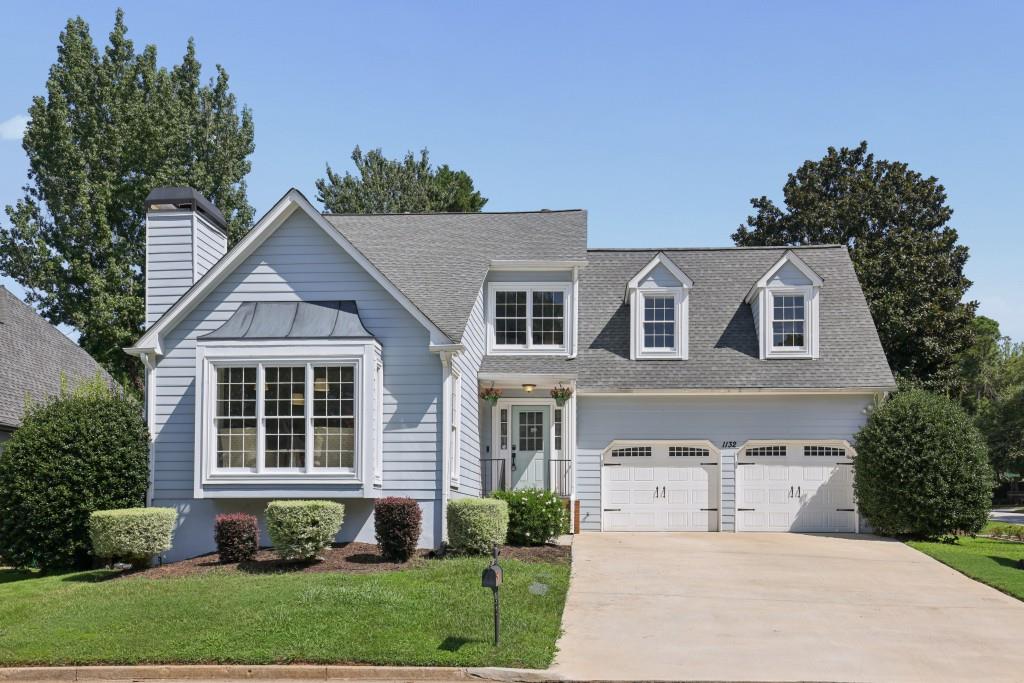
Charming Traditional with Upgrades Galore in an Unbeatable Brookhaven Location! This spacious 3-Bedroom, 2.5-Bath home combines a flexible layout, beautifully Updated Kitchen and Primary Bathroom, incredible natural light, and multiple Outdoor Living Spaces, all just steps to dining, shopping, parks, and more. Inside, Hardwood Floors flow through the main living areas. The Foyer opens to an impressive Fireside Living Room featuring Soaring Vaulted Ceilings and abundant Natural Light. The Living Room connects to the Formal Dining Room, opening to the beautifully Fully Renovated and Repositioned Kitchen featuring Quartz Countertops, White Cabinetry, Stainless Steel Appliances, and a Large Center Island with additional seating. Just beyond, the light-filled Sunroom is topped by Vaulted Ceilings and Skylights, creating the perfect second living space, home office, or everyday retreat with direct access to the backyard. A convenient Half Bathroom, Laundry Room, and Two-Car Garage with a Separate Tool Storage Area complete the main level. Upstairs, the Oversized Primary Suite features Vaulted Ceilings and a Huge Walk-In Closet, while the Spa-Like Primary Bathroom feels like a private oasis with Vaulted Ceilings, dramatic windows, Dual Vanities, Freestanding Soaking Tub, and Glass-Enclosed Shower. Two additional, generously sized Bedrooms and a Full Bathroom complete the upper level. Outside, the thoughtfully designed Fully Fenced Backyard offers a Covered Patio, Back Deck, Fire Pit, Swing, and plenty of lawn space for pets, play, or relaxing outdoors. With multiple indoor and outdoor gathering spaces, abundant storage, and a location that puts everyday conveniences right at your fingertips, this home offers an exceptional combination of space, style, and easy Brookhaven living. Just minutes from Costco, Brookhaven Country Club, Brookhaven Village, and endless shopping and dining options.

3
beds

3
baths

2,801 Sq.Ft. LIVING AREA

6,969.6 Sq.Ft. lot

Justin Landis

Justin Landis

Ashton Ernst Ballard

Ashton Ernst Ballard

Features & Amenities

Interior

  • total bedrooms3
  • Total bathrooms3
  • full bathrooms2
  • half bathroom1
  • Laundry room Laundry Room
  • Flooring Carpet, Ceramic Tile, Hardwood
  • Fireplace Brick, Living Room
  • APPLIANCES Dishwasher, Disposal, Gas Oven, Gas Range, Gas Water Heater, Microwave, Refrigerator, Self Cleaning Oven
  • other interior Features Disappearing Attic Stairs, Double Vanity, Entrance Foyer, High Speed Internet, Vaulted Ceiling(s), Walk-In Closet(s), Other

Area & Lot

  • Status Sold
  • Date Sold October 15, 2026
  • Living Area2,801 Sq.Ft.
  • Total Area2,801 Sq.Ft.
  • Lot Area6,969.6 Sq.Ft.
  • MLS® ID7824700
  • TypeResidential
  • YEAR BUILT1985
  • NeighborhoodBrookhaven
  • Architecture StylesTraditional
  • Water FrontageNone
  • View DescriptionOther
  • Elementary SchoolAshford Park
  • Middle SchoolChamblee
  • High SchoolChamblee

Exterior

  • STORIES2
  • Garage Space2.0
  • water SourcePublic
  • utilitiesOther
  • PoolNone
  • roofComposition
  • lot featuresBack Yard, Corner Lot, Landscaped, Level, Private, Other
  • parkingAttached, Driveway, Garage, Garage Door Opener
  • HEAT TYPEForced Air, Natural Gas
  • AIR CONDITIONINGCeiling Fan(s), Central Air, Zoned
  • sewerPublic Sewer
  • SubstructureBlock
  • Disability FeaturesNone
  • security FeaturesSmoke Detector(s)
  • Green featuresNone
  • other exterior FeaturesPrivate Yard, Rain Gutters, Rear Stairs, None

Financial

  • Sales Price$762,000
  • Real Estate Tax $13,730/yr

Brookhaven

Explore

The Bolst Approach

Bolst is dedicated to supporting home buyers and sellers with a responsive, knowledgeable approach, delivering successful solutions rooted in integrity.

Follow Me on Instagram