Buy Tickets on Eventbrite
1130 Valley Ridge Court SE
Sold

1130 Valley Ridge Court SE

1130 Valley Ridge Court SE, Marietta, GA 30067

$565,000
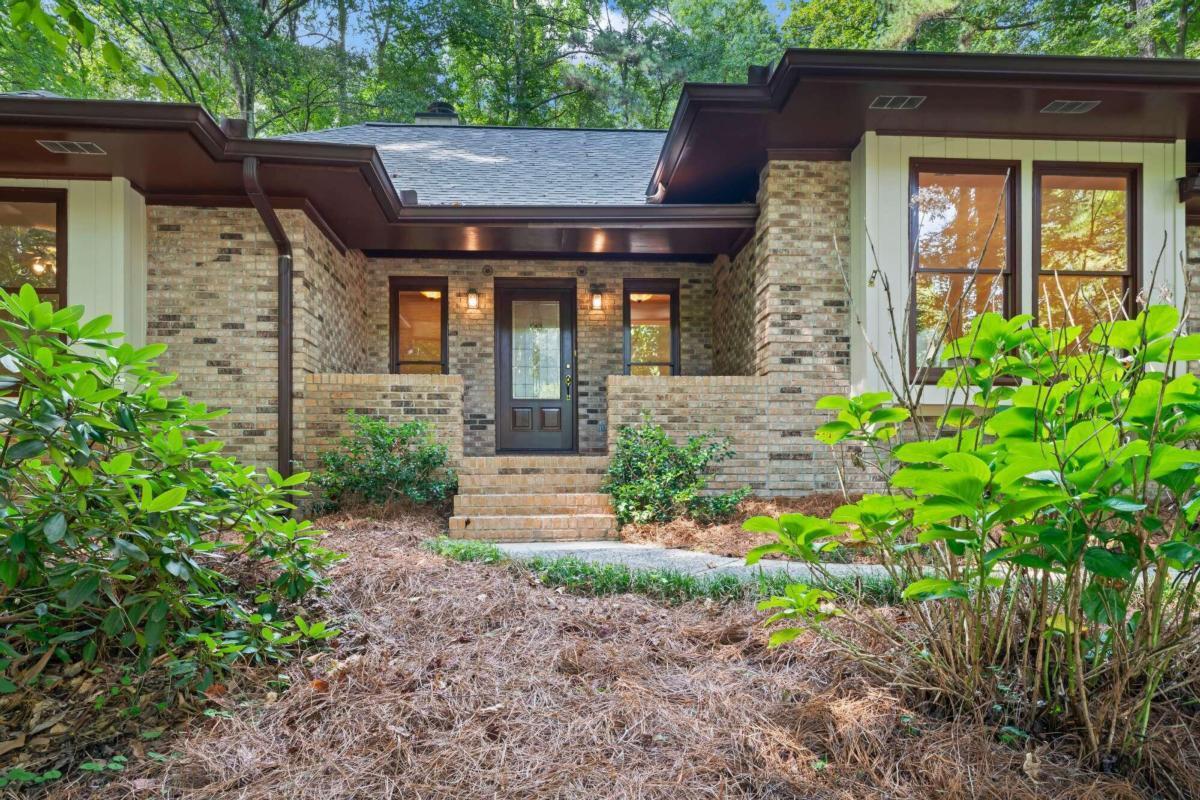
Discover your dream home in one of Marietta's most sought-after retreats in the the picturesque Millridge neighborhood. A true gem, 1130 Valley Ridge Ct, a 3-bedroom, 3-bathroom, ranch home boasts a blend of elegance and modern convenience. Leading down the driveway through the setback, wooded lot, enter through the sun-drenched foyer with floor-to-ceiling windows and bespoke, ornamental stained-glass feature. With a large, gourmet kitchen complete with new, walk-in pantry and opening to a bright, spacious living room, the classic floor plan wraps around a relaxing central courtyard that connects the other spaces of the home as natural light spills throughout. Enjoy the comfort of the enormous ownerCOs suite with grand bathroom, full walk-in closet and sliding door access to the inviting courtyard. Updated throughout the home is as serene outside as it is elegant inside with ample bedrooms, a bonus room, and a 2-car garage. Conveniently located near a plethora of amenities, including expansive parks, state-of-the-art fitness centers, shopping, and community pools to cool off in the Georgia heat and benefiting from the proximity to top-rated schools, various recreational centers, golf courses, and a quick commute to all North Atlanta has to offer, don't miss this one-of-a-kind haven in the heart of Marietta today!

3
beds

3
baths

2,650 Sq.Ft. LIVING AREA

8,929.8 Sq.Ft. lot

Dustin Wilson

Dustin Wilson

Features & Amenities

Interior

  • total bedrooms3
  • Total bathrooms3
  • full bathrooms3
  • Laundry room Laundry Closet
  • Flooring Carpet, Tile
  • Fireplace Family Room
  • APPLIANCES Dishwasher, Double Oven, Dryer, Refrigerator, Washer
  • other interior Features Double Vanity, High Ceilings, Master On Main Level, Roommate Plan, Walk-In Closet(s)

Area & Lot

  • Status Sold
  • Date Sold September 19, 2023
  • Living Area2,650 Sq.Ft.
  • Lot Area8,929.8 Sq.Ft.
  • MLS® ID10199860
  • TypeResidential
  • YEAR BUILT1981
  • Architecture StylesBrick Front, Ranch, Traditional
  • Elementary SchoolBrumby
  • Middle SchoolEast Cobb
  • High SchoolWheeler

Exterior

  • STORIES1
  • water SourcePublic
  • utilitiesHigh Speed Internet, Sewer Available, Underground Utilities, Water Available
  • roofOther
  • lot featuresPrivate, Sloped
  • parkingGarage, Parking Pad
  • HEAT TYPECentral, Forced Air
  • AIR CONDITIONINGCeiling Fan(s), Central Air
  • sewerPublic Sewer
  • SubstructureBlock
  • Disability FeaturesAccessible Entrance, Accessible Full Bath
  • security FeaturesSmoke Detector(s)

Financial

  • Sales Price$565,000
  • Real Estate Tax $1,159/yr
  • HOA $125

The Bolst Approach

Bolst is dedicated to supporting home buyers and sellers with a responsive, knowledgeable approach, delivering successful solutions rooted in integrity.

Follow Me on Instagram