Buy Tickets on Eventbrite
1120 Grace Hill Drive
SEE ALL PHOTOS
1120 Grace Hill Drive
Sold

1120 Grace Hill Drive

1120 Grace Hill Drive, Roswell, GA 30075

$745,000
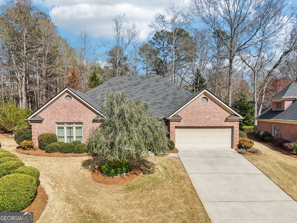
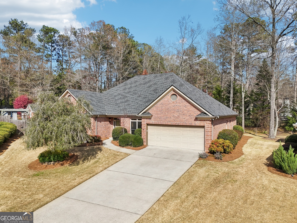
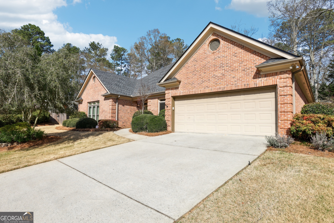
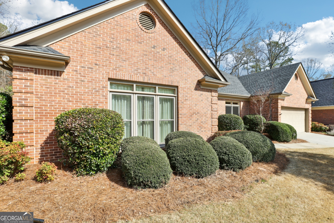
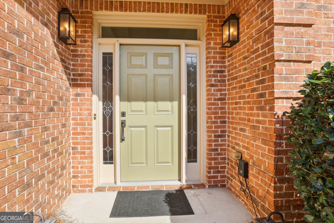
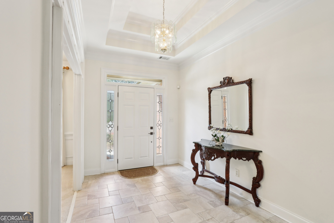
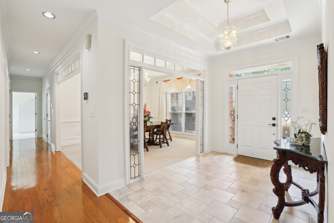
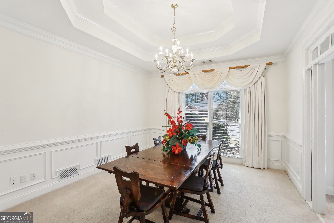
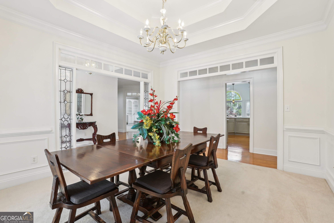
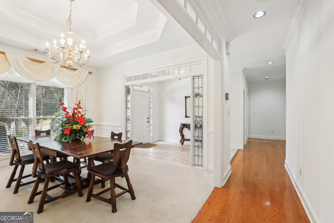
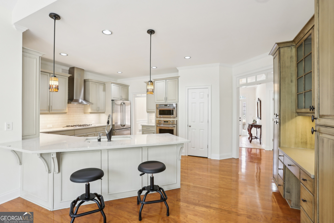
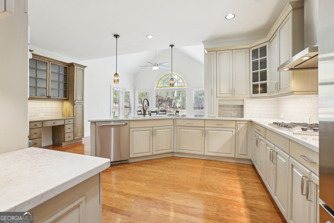
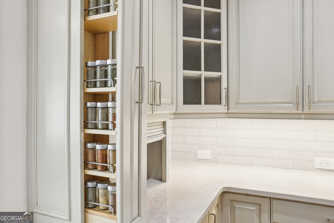
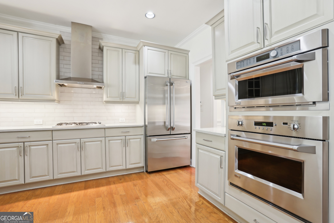
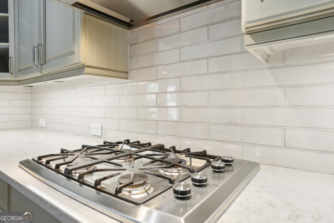
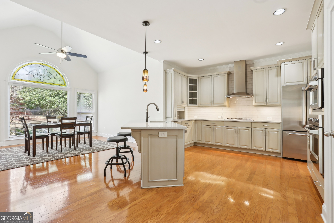
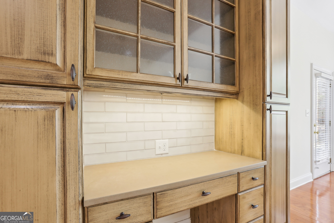
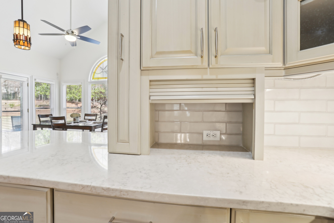
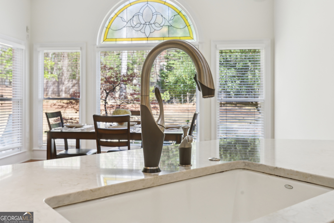
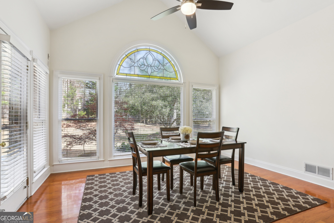
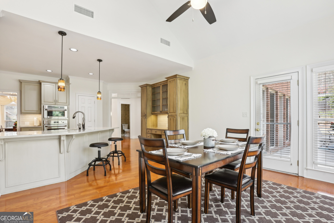
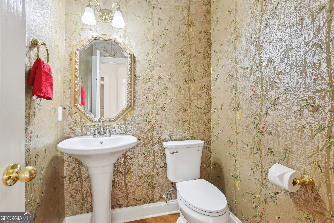
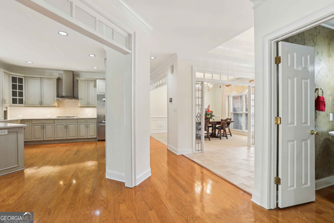
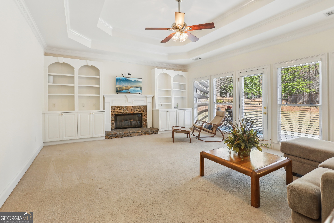
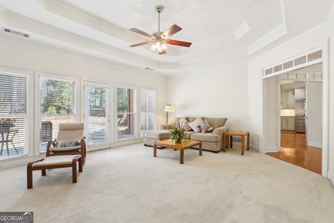
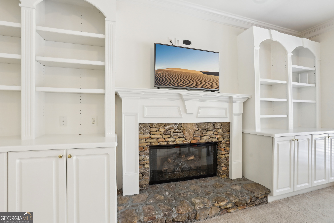
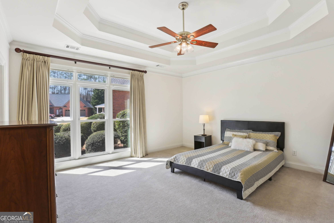
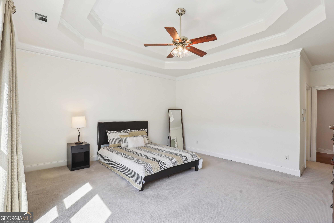
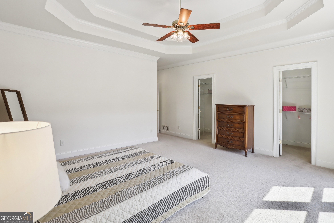
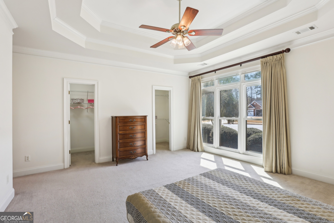
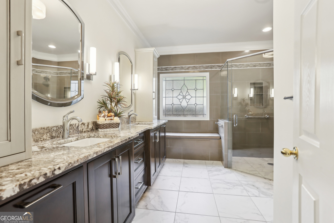
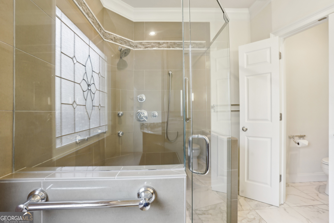
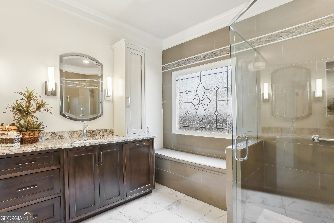
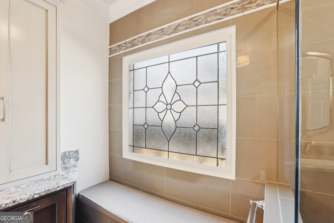
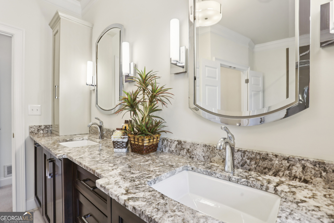
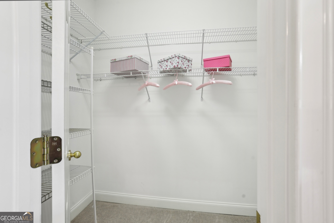
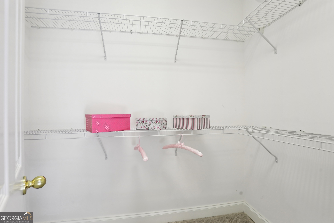
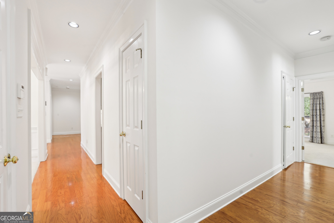
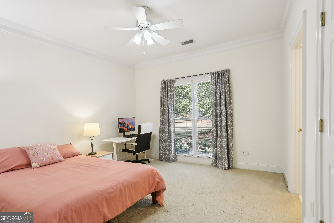
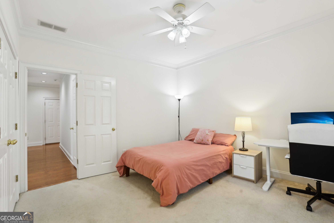
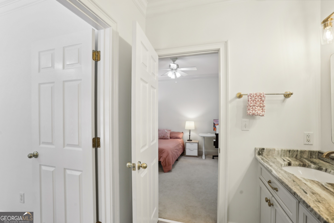
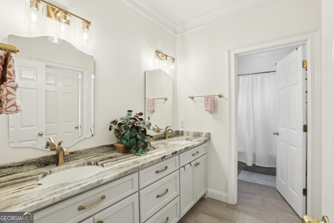
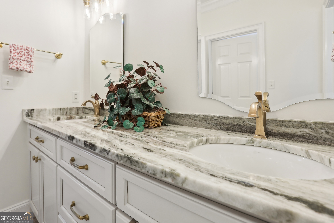
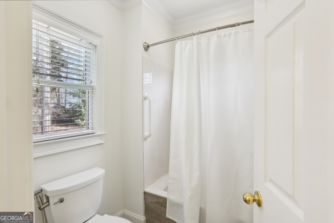
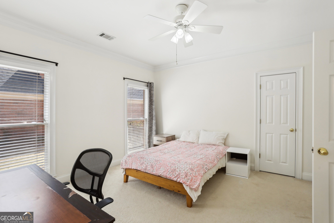
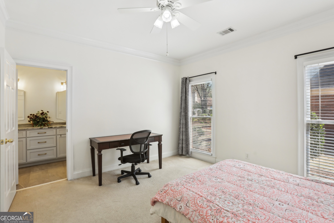
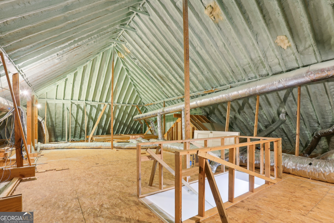
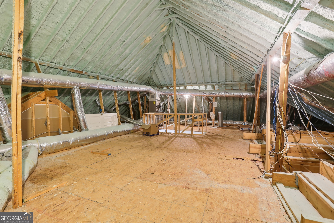
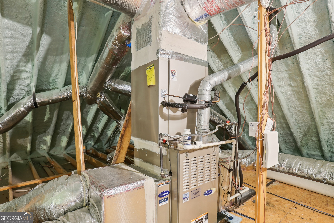
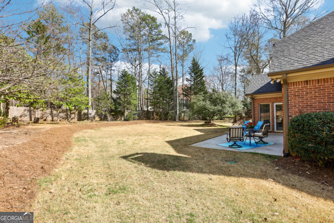
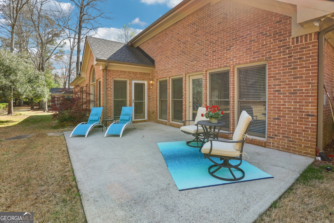
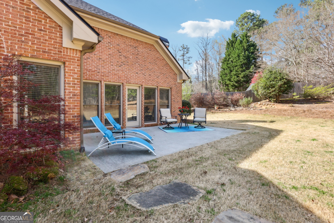
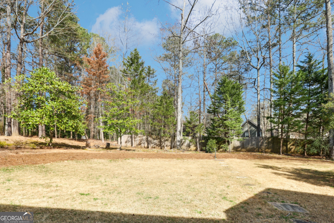
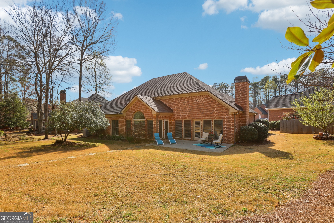
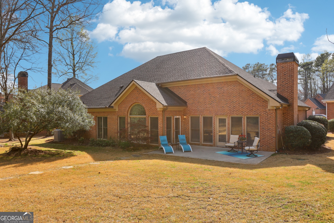
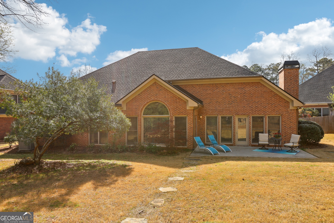
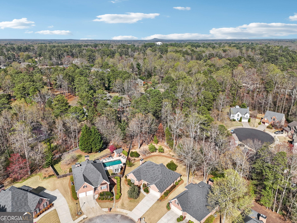
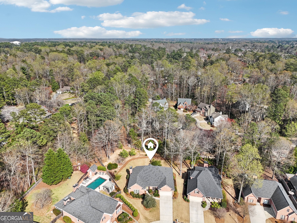
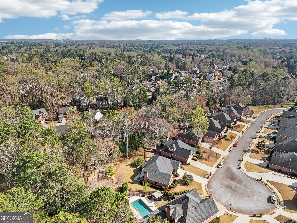
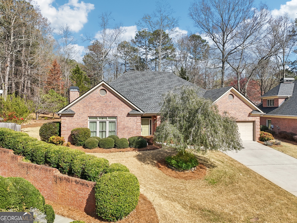
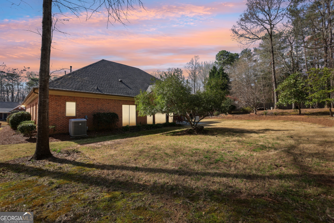
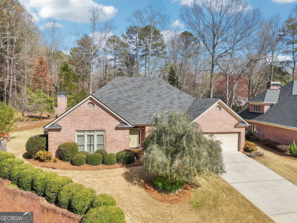
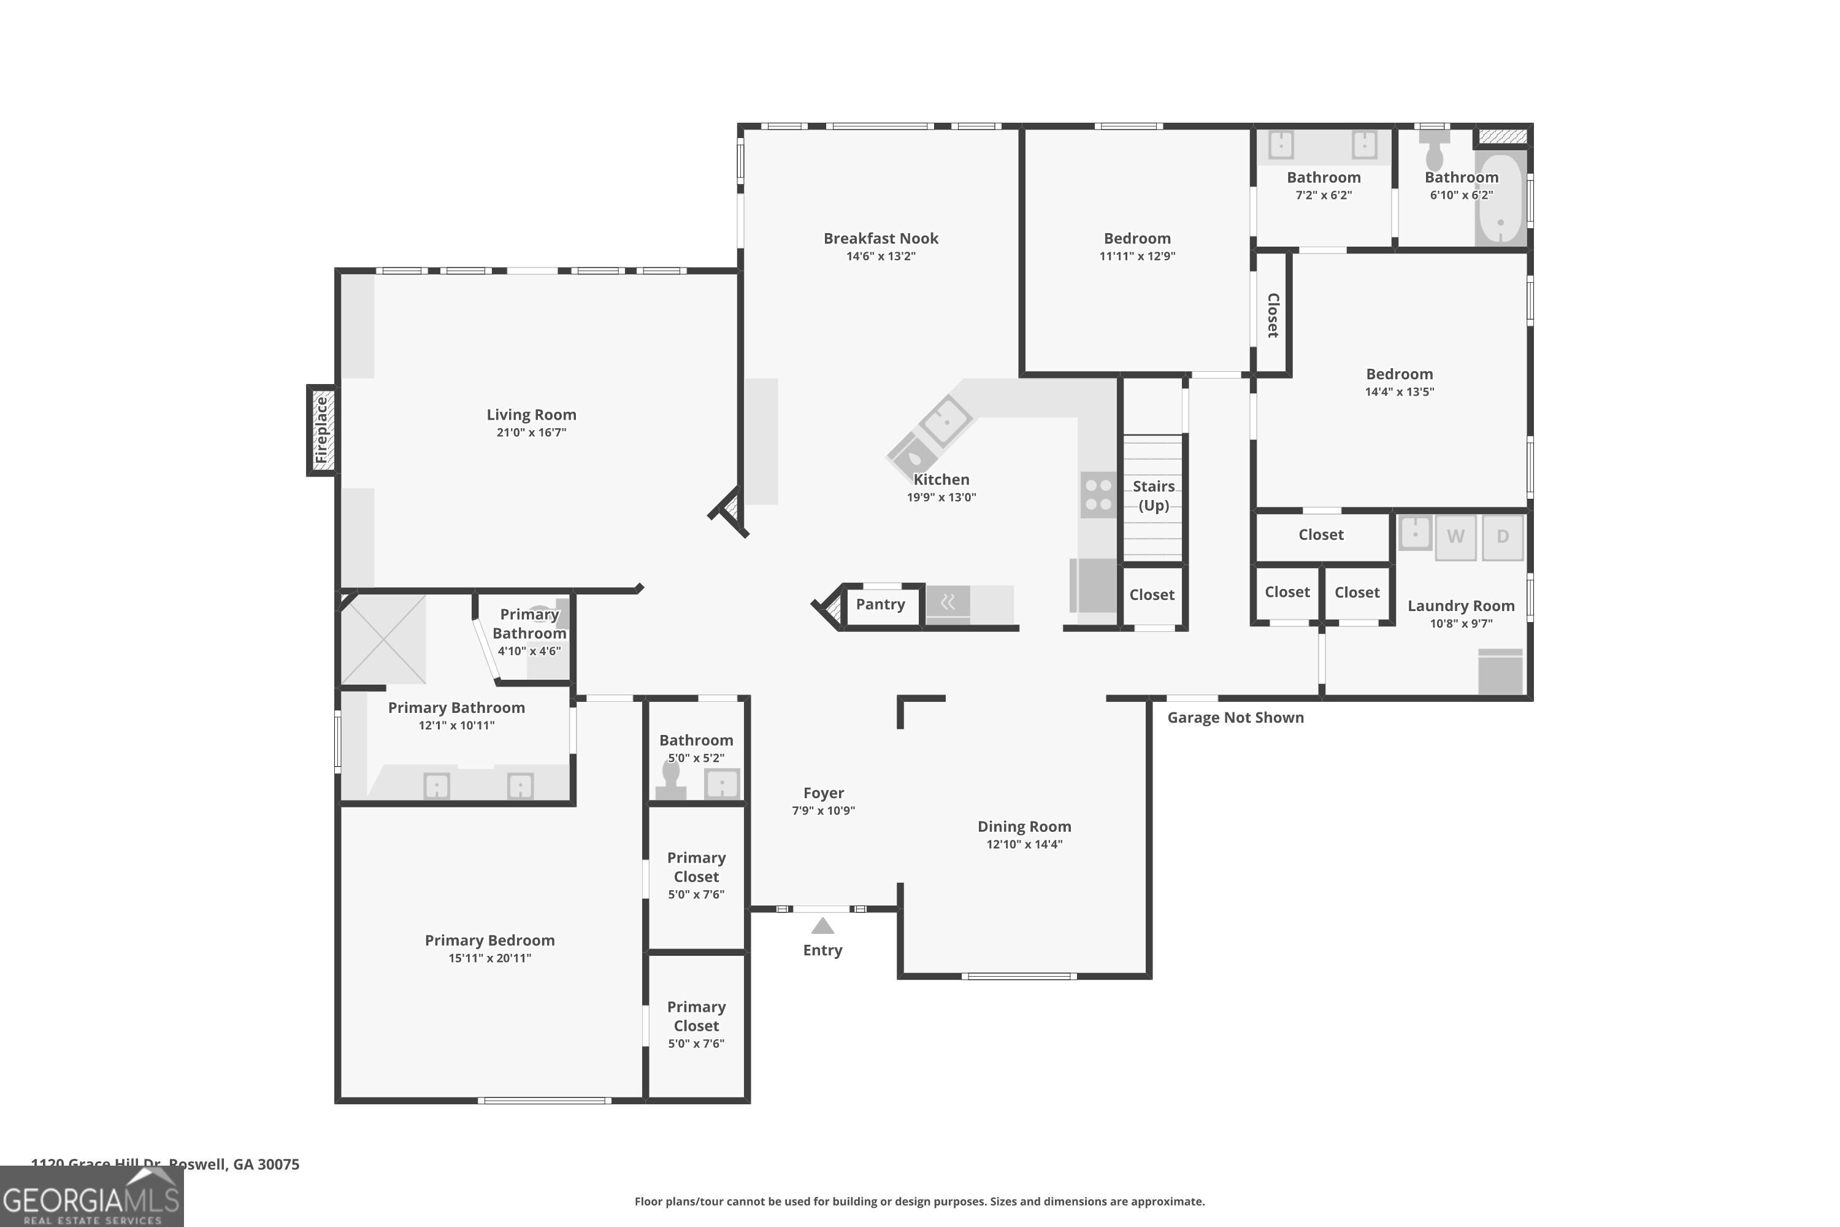
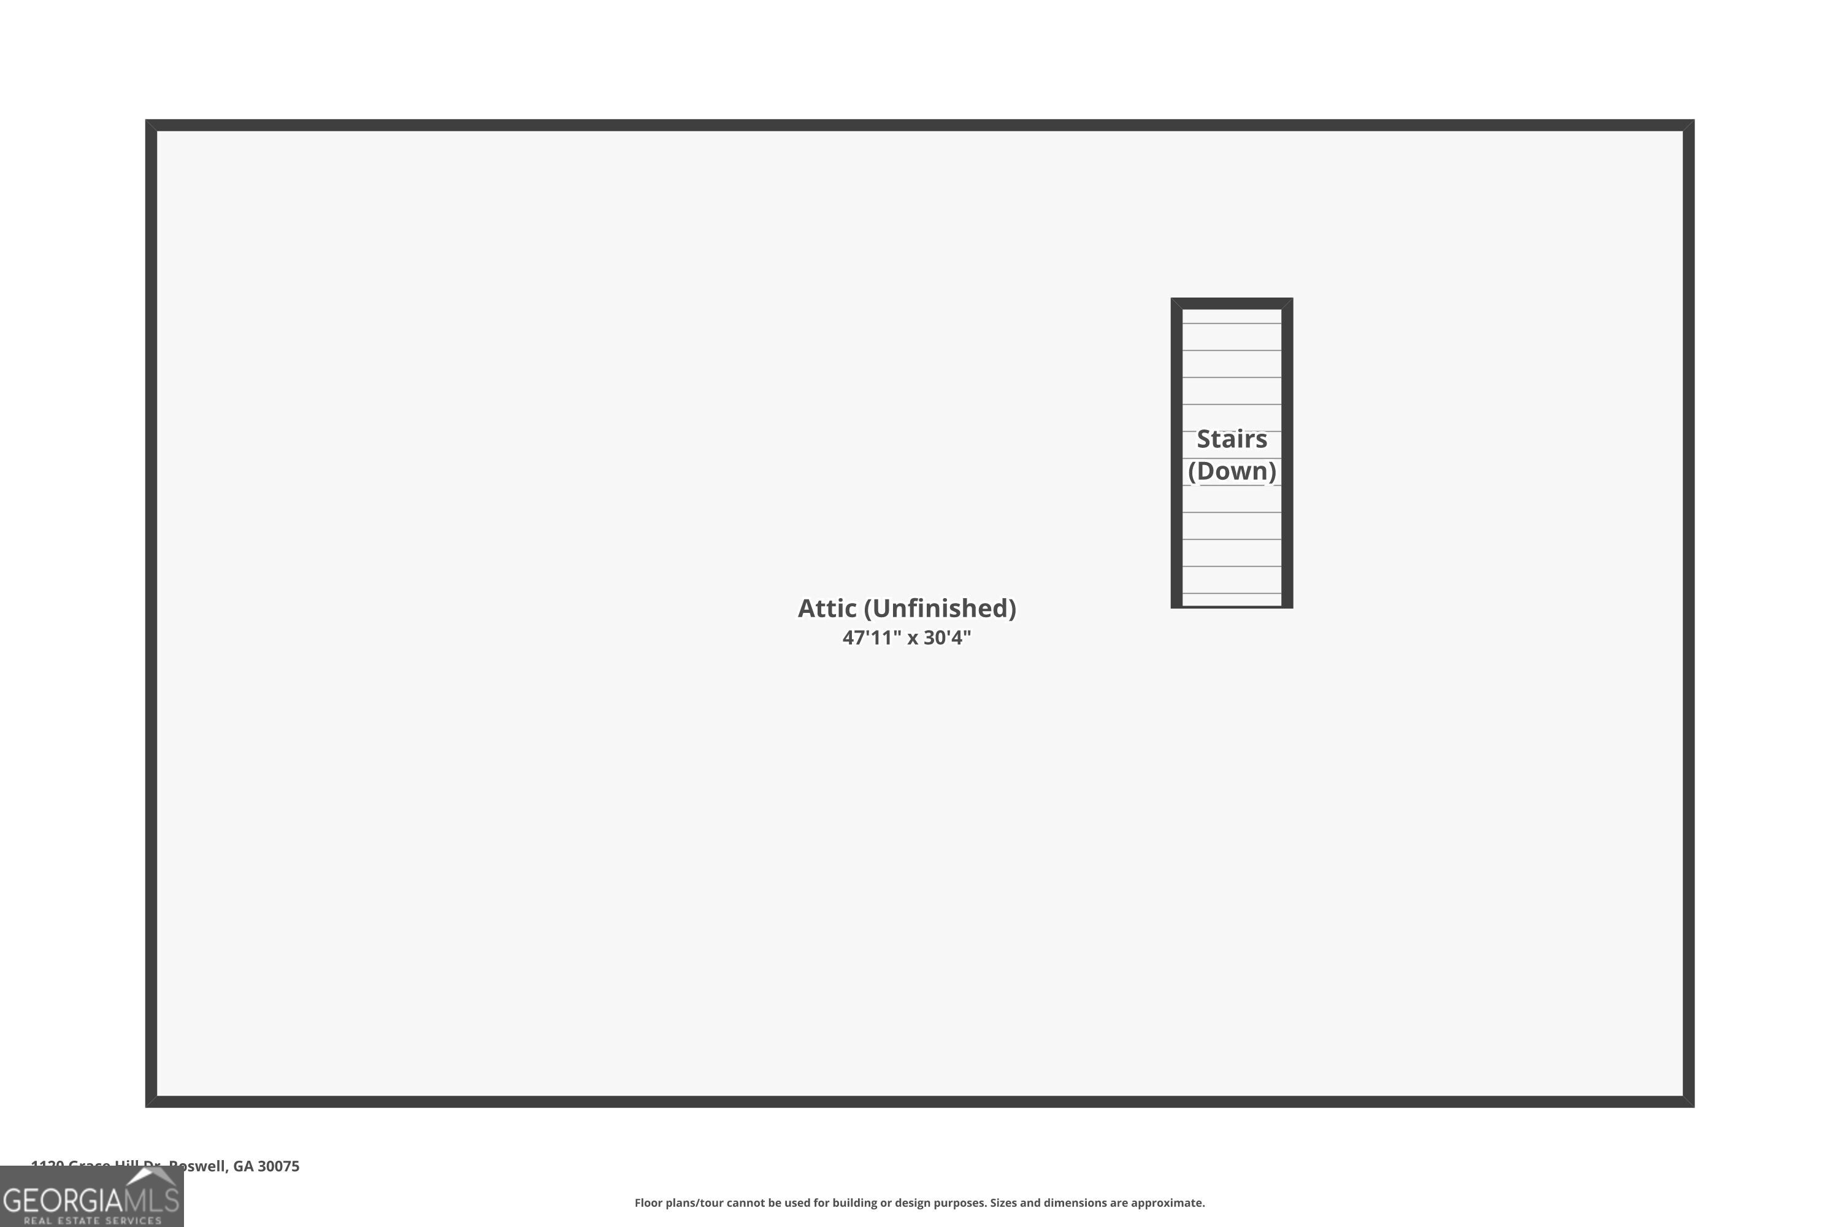
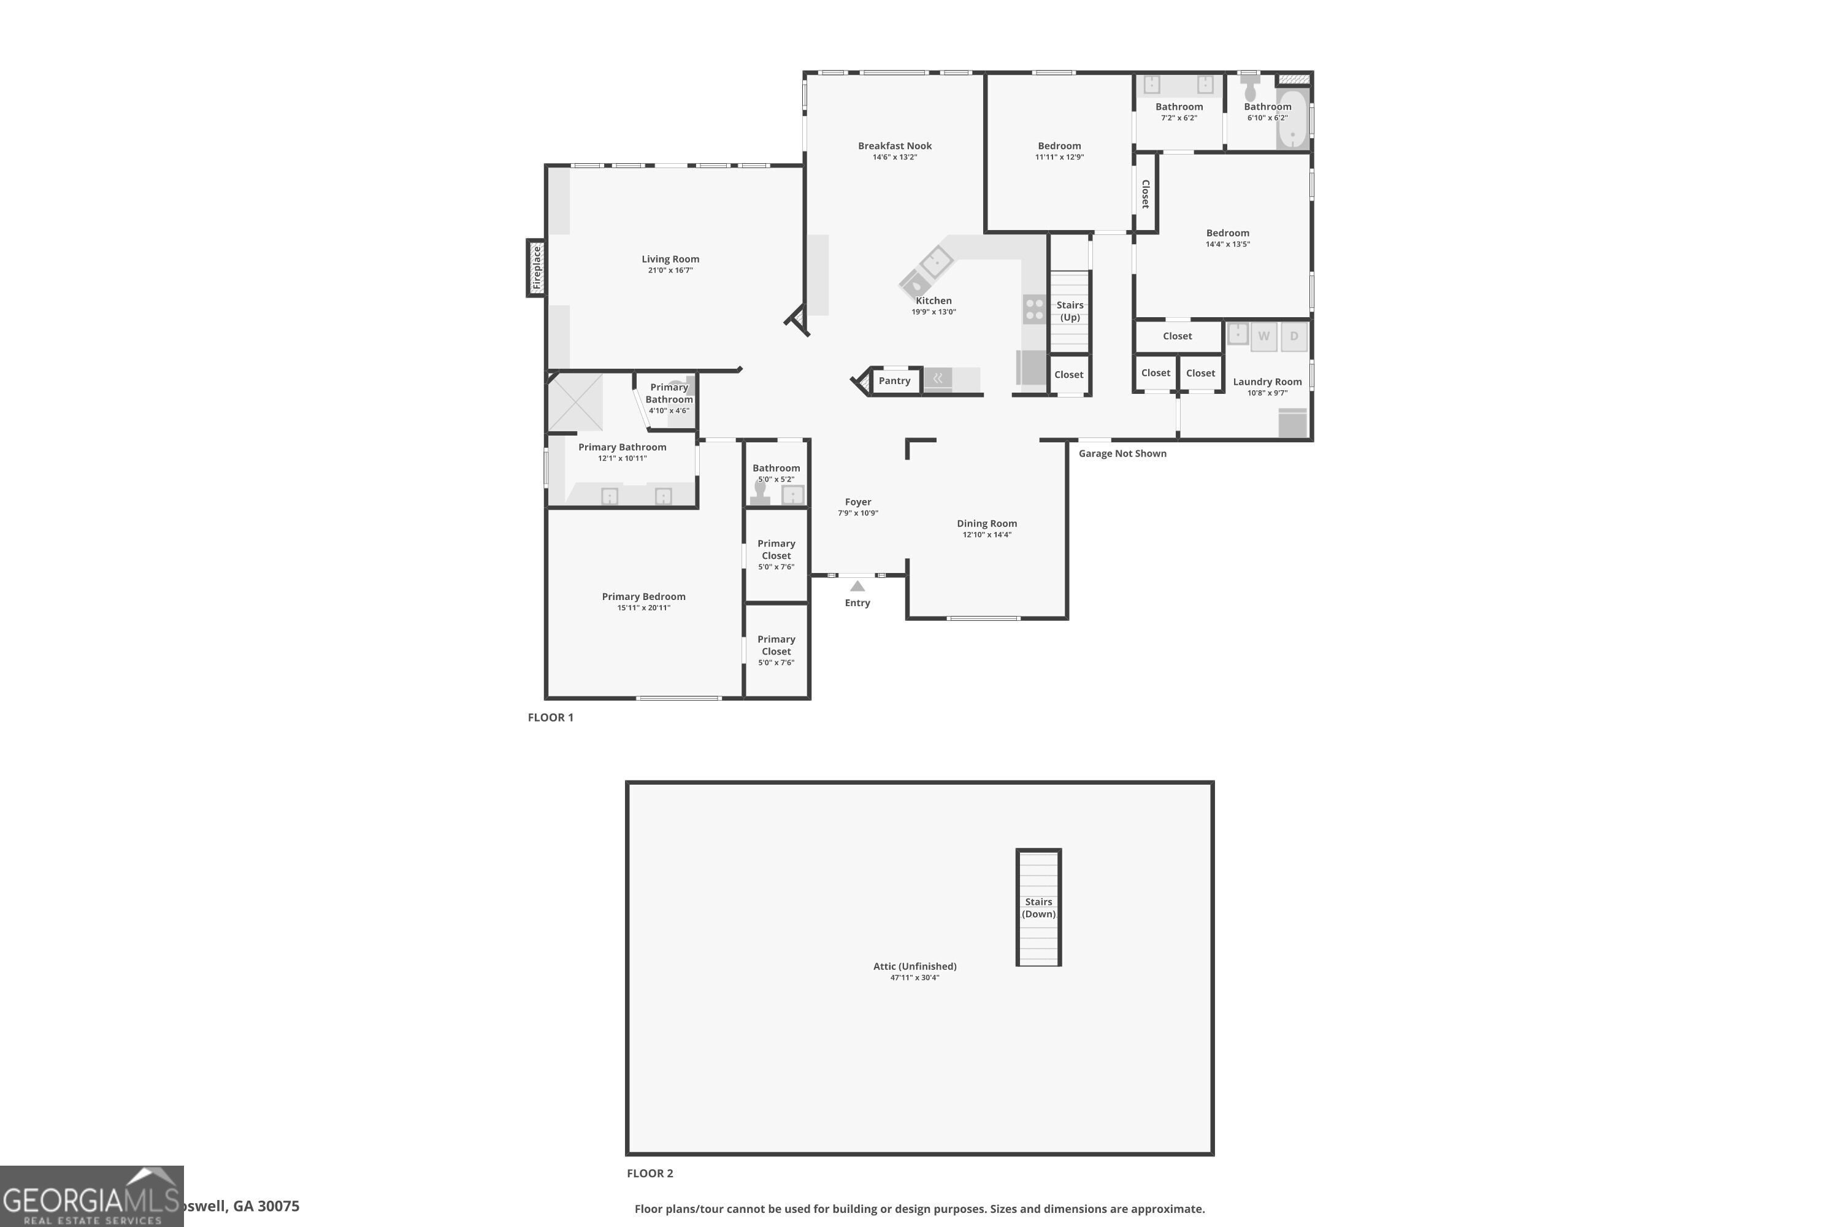
Welcome to this charming 3-bedroom, 2.5-bathroom ranch-style home in the heart of Roswell! This meticulously maintained 4-sided brick home boasts a spacious, level yard, all taken care of by the HOA for your convenience. Located in a highly desirable area near top-rated schools and just a short drive to shopping, dining, and downtown Roswell, Alpharetta, and Milton, this home offers both comfort and convenience. The kitchen is a true standout, featuring 42" custom cabinets with a built-in spice rack, under-cabinet lighting, GE Monogram stainless steel appliances, two pantries (one with pull-out shelves), and plenty of additional counter space for meal prep. Large breakfast room with abundant light and countertop seating at the bar. The family room offers custom built-in bookcases on either side of the stone fireplace, a double tray ceiling and a wall of glass overlooking the backyard and patio. The updated master bath is a luxurious retreat, complete with heated floors, three built-in towers for ample storage, a zero-entry shower with a seat, and a spacious master bedroom with two walk-in closets. The large spacious backyard offers a wonderful private space for grilling out, gardening, children's playground and pets with the need to zoom around. New updates , fresh interior paint , carpets freshly cleaned a new kitchen backsplash along with a newer upgraded HVAC system and an updated second full bath with granite countertops, double vanities, and new lighting. The 4-year-old architectural shingle roof, Rain Bird irrigation system, and epoxy-coated garage floor are added bonuses. Plus, the extra-large unfinished attic bonus room with spray foam insulation offers endless possibilities for either abundant storage or the option to finish it into additional living space. The list goes on and on! This home truly has it all schedule your tour today and experience it for yourself!

3
beds

3
baths

2,581 Sq.Ft. LIVING AREA

0.47 Acres lot

Beth Jones

Beth Jones

Features & Amenities

Interior

  • total bedrooms3
  • Total bathrooms3
  • full bathrooms2
  • half bathroom1
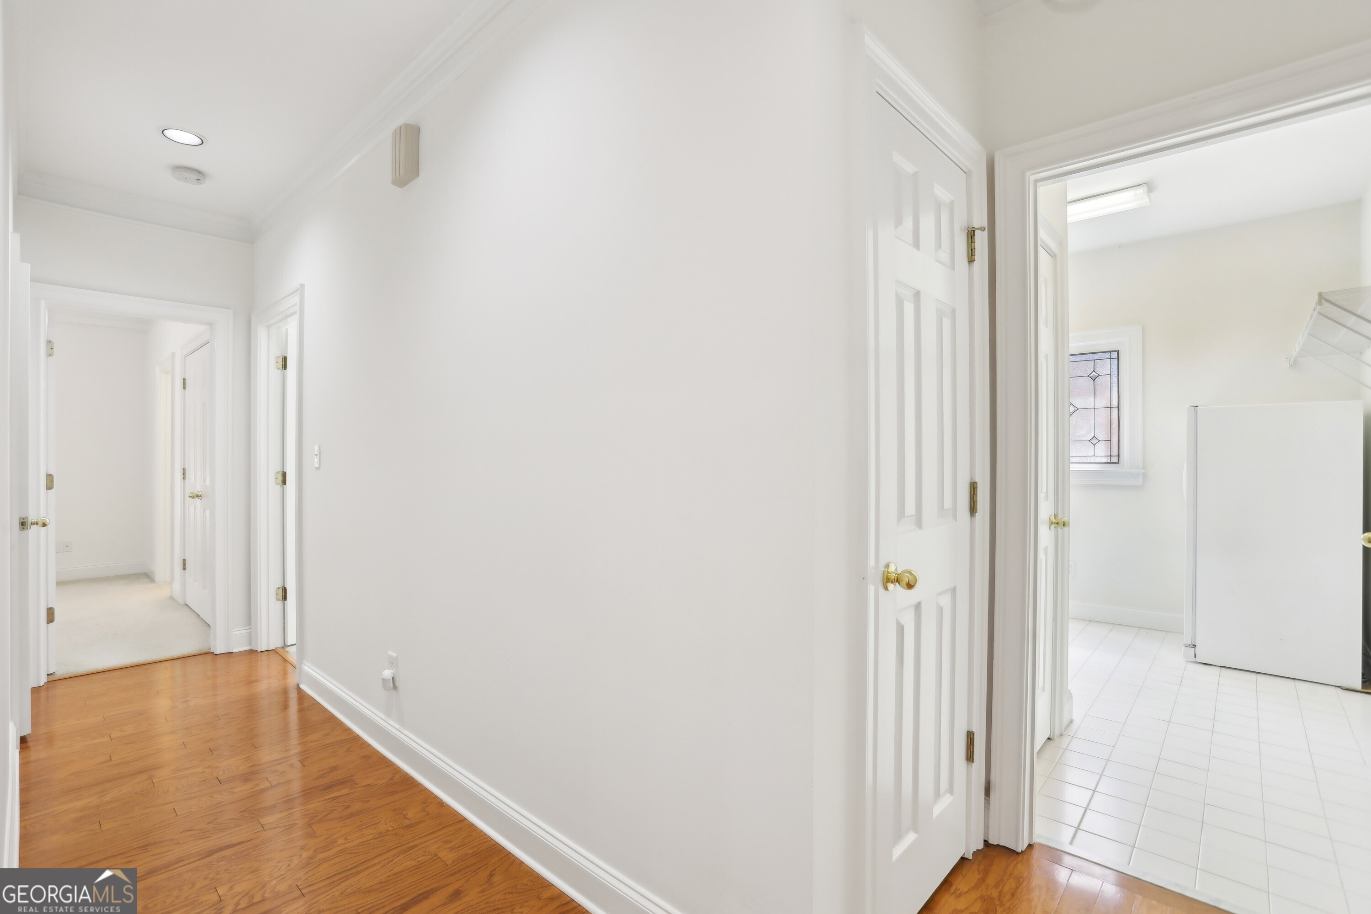
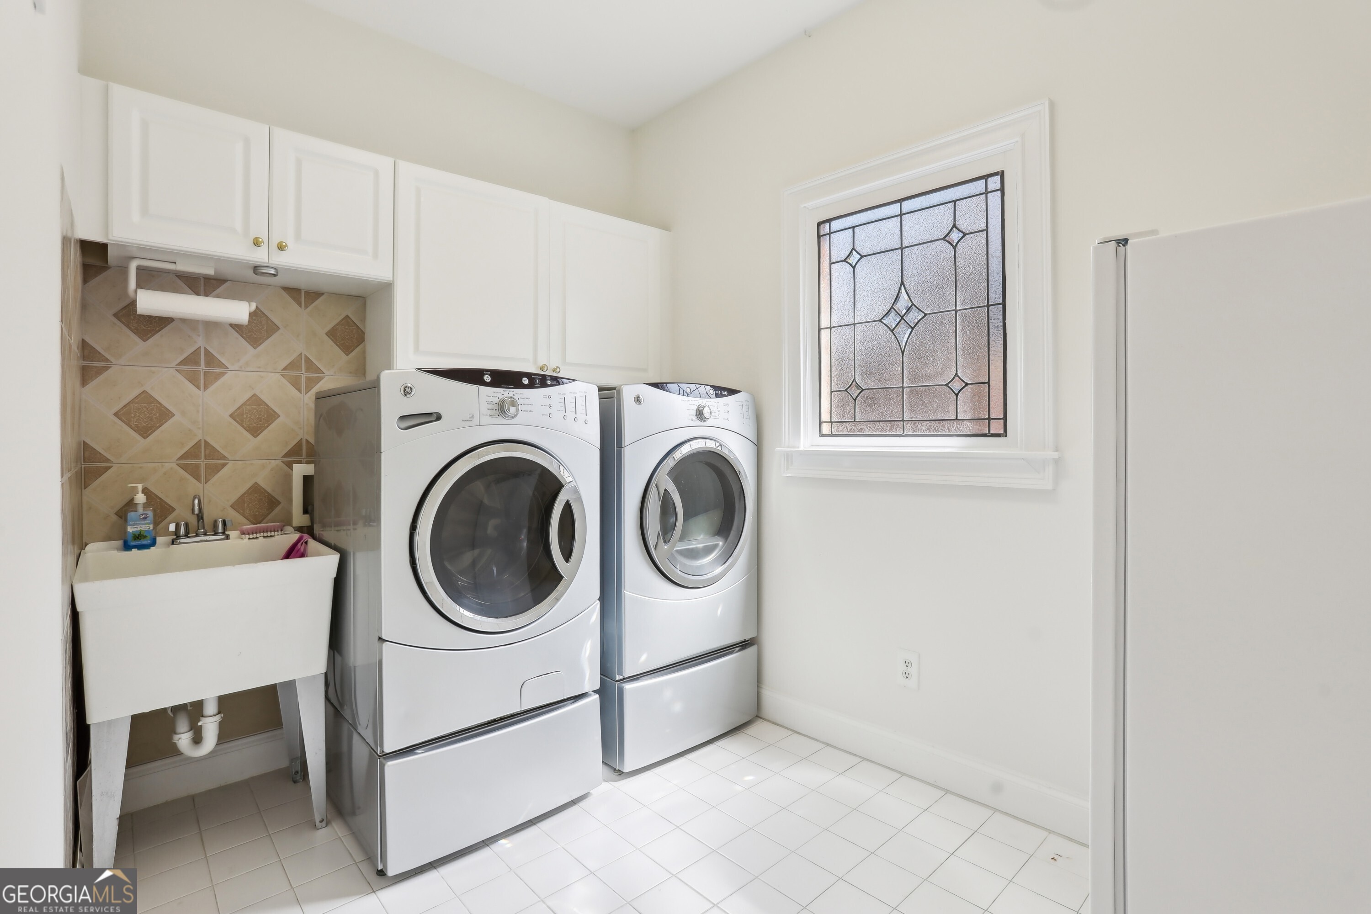
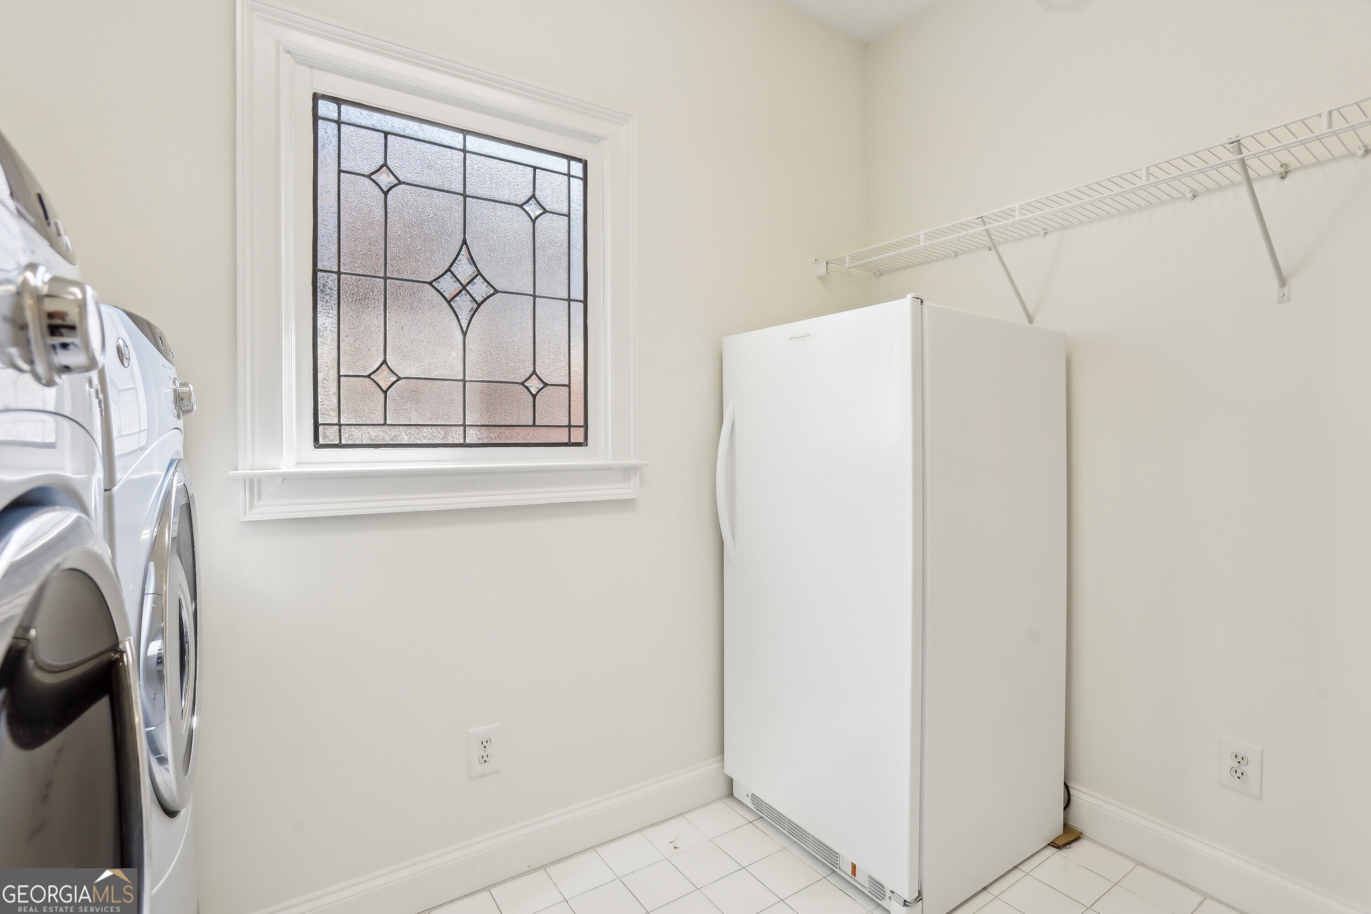
  • Laundry room In Hall
  • Flooring Carpet, Hardwood, Tile
  • Fireplace Family Room, Gas Log, Gas Starter
  • APPLIANCES Cooktop, Dishwasher, Disposal, Dryer, Gas Water Heater, Microwave, Other, Oven, Refrigerator, Stainless Steel Appliance(s), Washer
  • other interior Features Bookcases, Double Vanity, High Ceilings, Master On Main Level, Tray Ceiling(s), Walk-In Closet(s)

Area & Lot

  • Status Sold
  • Date Sold May 1, 2025
  • Living Area2,581 Sq.Ft.
  • Total Area2,581 Sq.Ft.
  • Lot Area0.47 Acres
  • MLS® ID10483738
  • TypeResidential
  • YEAR BUILT2001
  • Architecture StylesBrick 4 Side, Traditional
  • Elementary SchoolMountain Park
  • Middle SchoolCrabapple
  • High SchoolRoswell

Exterior

  • STORIES1
  • water SourcePublic
  • utilitiesCable Available, Electricity Available, High Speed Internet, Natural Gas Available, Phone Available, Sewer Available, Water Available
  • roofComposition
  • lot featuresLevel, Private
  • parkingGarage, Attached, Off Street, Kitchen Level, Garage Door Opener
  • HEAT TYPECentral, Forced Air, Natural Gas
  • AIR CONDITIONINGAttic Fan, Ceiling Fan(s), Central Air, Electric, Whole House Fan
  • sewerPublic Sewer
  • SubstructureSlab
  • Disability FeaturesAccessible Doors, Accessible Kitchen
  • security FeaturesCarbon Monoxide Detector(s)
  • other exterior FeaturesGarden, Sprinkler System

Financial

  • Sales Price$745,000
  • Real Estate Tax $5,778/yr
  • HOA $2,220/yr
View Virtual Tour

The Bolst Approach

Bolst is dedicated to supporting home buyers and sellers with a responsive, knowledgeable approach, delivering successful solutions rooted in integrity.

Follow Me on Instagram