Buy Tickets on Eventbrite
1105 Regiment Drive NW
Sold

1105 Regiment Drive NW

1105 Regiment Drive NW, Acworth, GA 30101

$600,000
Resort-Style Living in One of Acworth's Most Sought-After Settings Welcome to the ultimate combination of location, lifestyle, and thoughtfully updated luxury - all with no HOA. Nestled in a quiet, established Acworth neighborhood, this stunning home delivers a true backyard resort: a heated PebbleTec pool and spa with waterfall, a covered patio, and a large level play yard with green space - all enclosed within a fully fenced private backyard. Walk straight from the main floor to paradise. Inside, a soaring two-story fireside great room opens seamlessly into a showpiece kitchen featuring quartz countertops, a marble backsplash, a large island, and a pantry - with direct views to the pool and covered patio. The spacious main-floor primary suite includes a sitting room, his-and-hers closets, and a beautifully renovated bath. Upstairs offers generously sized secondary bedrooms, including one with a bonus playroom - perfect for today's flexible lifestyle. Major updates were completed in 2020 - roof, Trane HVAC systems, gutters, driveway, and a $60K kitchen renovation - giving you well-maintained systems at mid-life with years of service ahead. Located in the Cobb County school district and zoned for Harrison High School - ranked top 5% in Georgia 97% graduation rate 7-time College Success Award recipient. Minutes from the beaches, boat ramps, and trails of Lake Acworth and Lake Allatoona, the charm of Historic Downtown Acworth, and easy access to I-75 for a quick commute into Atlanta. No HOA. No compromises. Just the lifestyle.
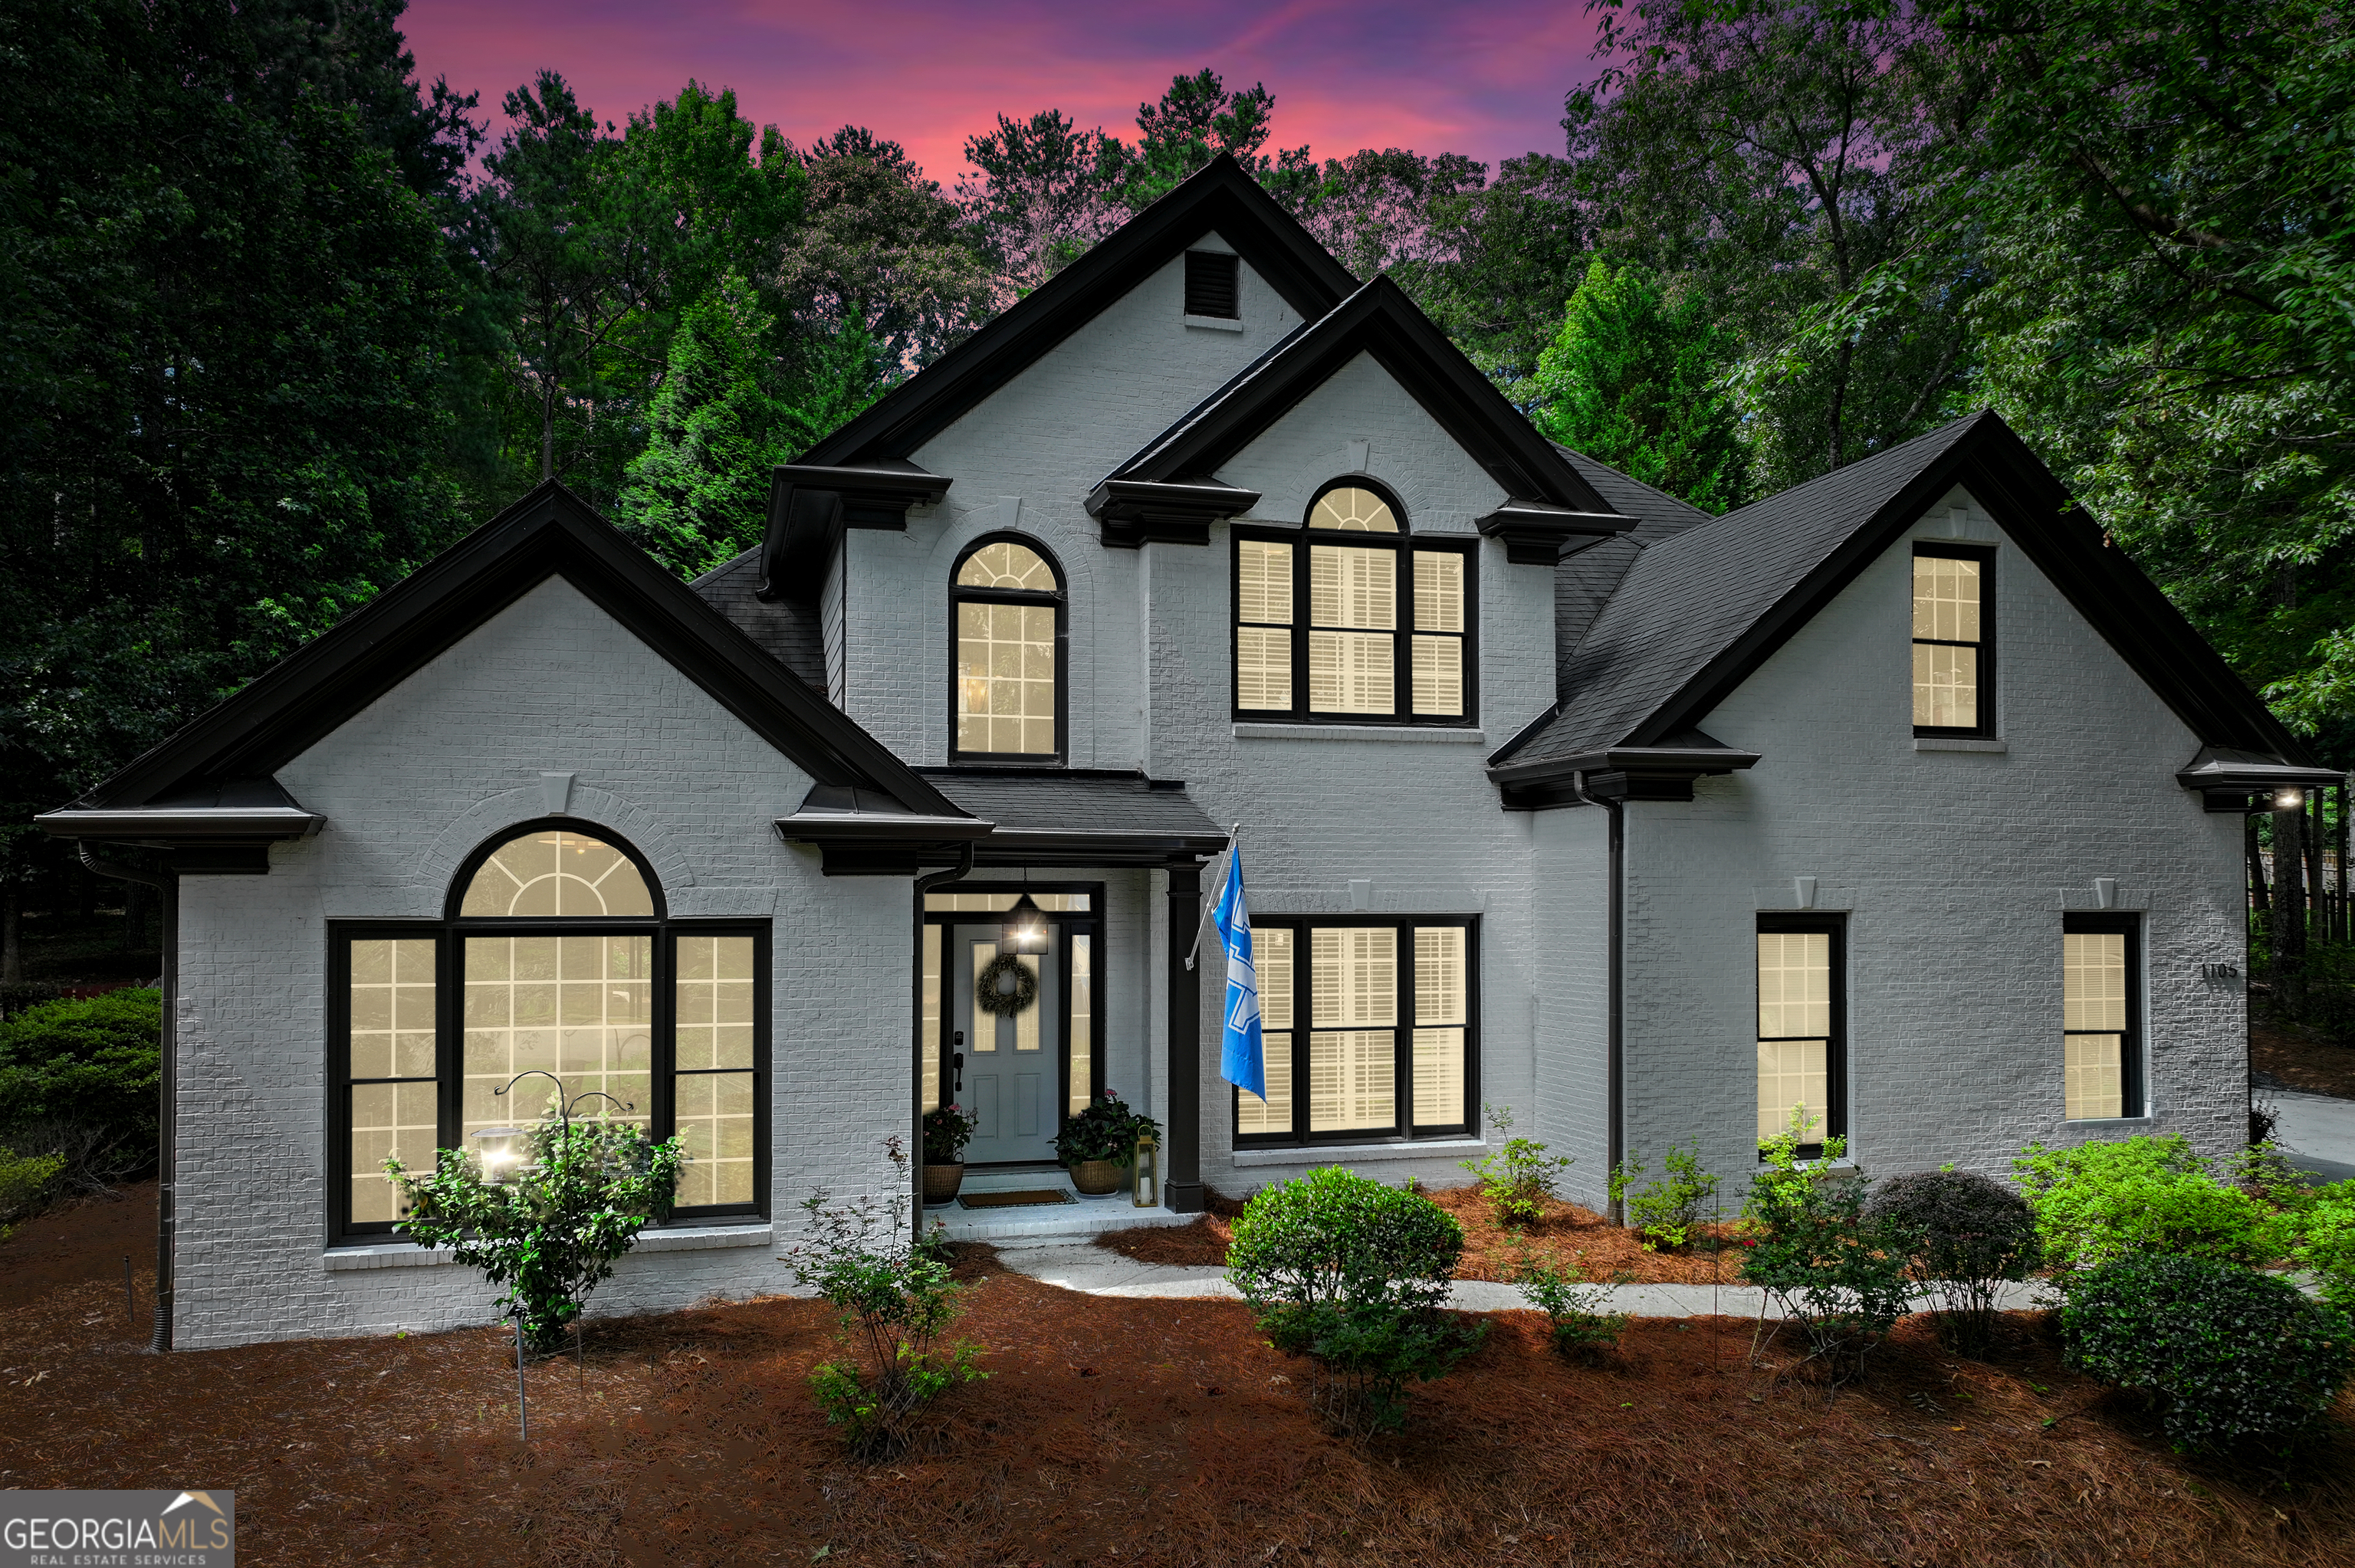

4
beds

3
baths

2,973 Sq.Ft. LIVING AREA

0.64 Acres lot

Lauren Kruse

Lauren Kruse

Features & Amenities

Interior

  • total bedrooms4
  • Total bathrooms3
  • full bathrooms2
  • half bathroom1
  • Laundry room Laundry Closet
  • Flooring Carpet, Hardwood
  • Fireplace Factory Built, Family Room
  • APPLIANCES Dishwasher, Microwave, Refrigerator
  • other interior Features Bookcases, High Ceilings, Master On Main Level, Walk-In Closet(s)

Area & Lot

  • Status Sold
  • Date Sold August 13, 2026
  • Living Area2,973 Sq.Ft.
  • Total Area2,973 Sq.Ft.
  • Lot Area0.64 Acres
  • MLS® ID10793151
  • TypeResidential
  • YEAR BUILT2000
  • Architecture StylesBrick Front, Traditional
  • Water FrontageNo Dock Or Boathouse
  • Elementary SchoolMary Ford
  • Middle SchoolDurham
  • High SchoolHarrison

Exterior

  • STORIES2
  • water SourcePublic
  • utilitiesCable Available, Electricity Available, High Speed Internet, Natural Gas Available, Phone Available, Sewer Available, Water Available
  • PoolHeated
  • roofComposition
  • lot featuresPrivate
  • parkingGarage, Attached, Parking Pad, Kitchen Level, Garage Door Opener, Side/Rear Entrance
  • HEAT TYPEForced Air, Natural Gas
  • AIR CONDITIONINGCeiling Fan(s), Central Air, Zoned
  • sewerPublic Sewer
  • SubstructureSlab
  • security FeaturesSmoke Detector(s)
  • other exterior FeaturesWater Feature

Financial

  • Sales Price$600,000
  • Real Estate Tax $5,617/yr
View Virtual Tour

The Bolst Approach

Bolst is dedicated to supporting home buyers and sellers with a responsive, knowledgeable approach, delivering successful solutions rooted in integrity.

Follow Me on Instagram