Buy Tickets on Eventbrite
1101 Juniper Street NE # 59
Sold

1101 Juniper Street NE # 59

1101 Juniper Street NE # 59, Atlanta, GA 30309

$420,000
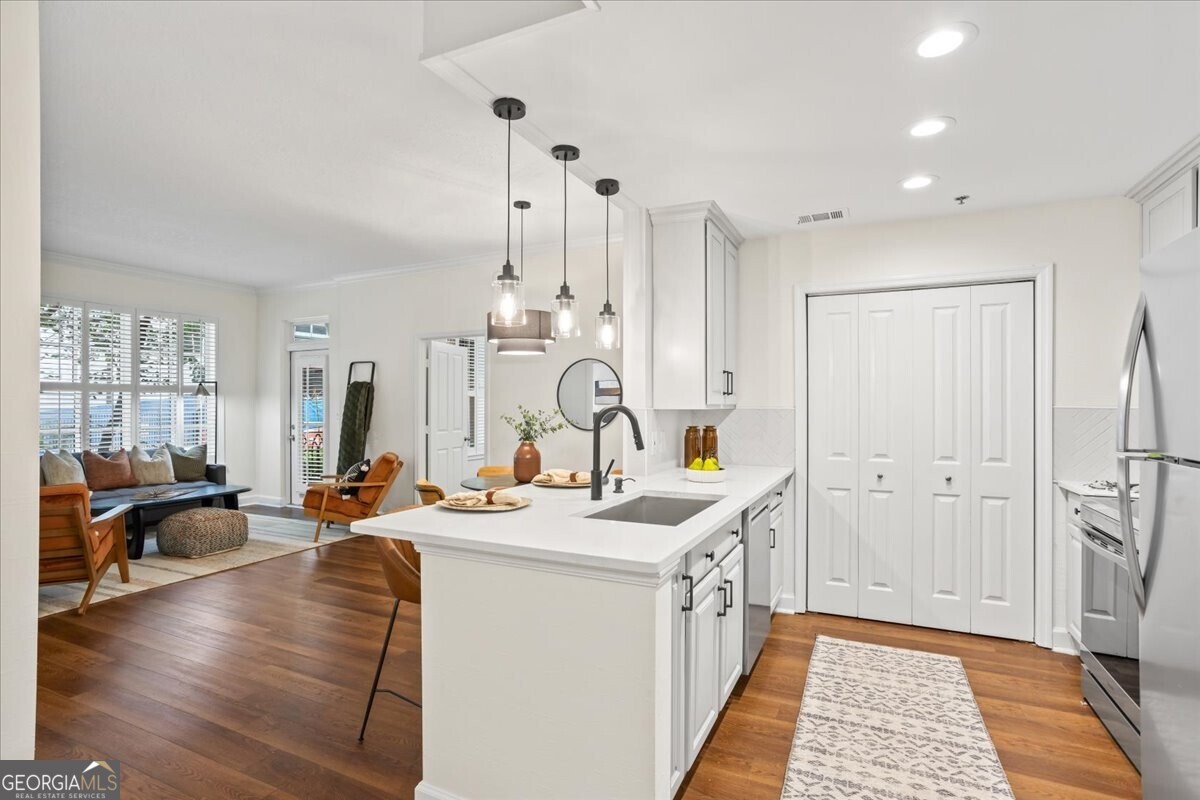
Welcome to Park Central - concierge living with incredible amenities in the heart of Midtown! This spacious 2 bedroom, 2 bathroom unit has an open concept living area with the perfect roommate or live/work floorplan. Brand new "never lived in" kitchen has been updated with quartz countertops, a herringbone backsplash, a large modern sink with new disposal and faucet, new cabinets, and a brand new dishwasher and range. The unit also features LVP flooring, built in plantation shutters, new light fixtures and fresh paint throughout, renovated bathrooms, crown molding in both bedrooms, and a custom California Closet system in the large primary walk in closet. This ground floor unit comes with a storage unit and is directly accessible from the two secured and assigned parking spaces - no need to use the elevators, unless you want to access the 11th floor rooftop sundeck! Park Central's other amenities include a large fitness center with cardio room, weight room, yoga/boxing studio, and saunas, indoor & outdoor pools, a guest suite for your visitors, a nicely appointed club room, a dog park, grilling area, Google Fiber, 24 hour concierge - the list goes on! All of this, walkable to Piedmont Park and everything Midtown has to offer.

2
beds

2
baths

1,158 Sq.Ft. LIVING AREA

1,176.12 Sq.Ft. lot

Ellen Cook

Ellen Cook

Features & Amenities

Interior

  • total bedrooms2
  • Total bathrooms2
  • full bathrooms2
  • Laundry room In Kitchen
  • Flooring Hardwood, Tile
  • APPLIANCES Dishwasher, Disposal, Microwave, Refrigerator
  • other interior Features Master On Main Level, Roommate Plan, Split Bedroom Plan, Tile Bath, Walk-In Closet(s)

Area & Lot

  • Status Sold
  • Date Sold October 3, 2024
  • Living Area1,158 Sq.Ft.
  • Total Area1,158 Sq.Ft.
  • Lot Area1,176.12 Sq.Ft.
  • MLS® ID10336232
  • TypeCondo
  • YEAR BUILT1999
  • NeighborhoodMidtown
  • Architecture StylesOther
  • View DescriptionCity
  • Elementary SchoolSpringdale Park
  • Middle SchoolDavid T Howard
  • High SchoolMidtown

Exterior

  • STORIES1
  • water SourcePublic
  • utilitiesCable Available, Electricity Available, High Speed Internet, Natural Gas Available, Phone Available, Sewer Available, Water Available
  • roofComposition
  • lot featuresOther
  • parkingAssigned, Off Street, Over 1 Space per Unit, Storage
  • HEAT TYPEForced Air, Natural Gas
  • AIR CONDITIONINGCeiling Fan(s), Central Air, Electric
  • sewerPublic Sewer
  • SubstructurePillar/Post/Pier
  • security FeaturesFire Sprinkler System, Gated Community, Key Card Entry, Smoke Detector(s)
  • other exterior FeaturesBalcony

Financial

  • Sales Price$420,000
  • Real Estate Tax $6,156/yr
  • HOA $7,003/yr
View Virtual Tour

Midtown

Explore

The Bolst Approach

Bolst is dedicated to supporting home buyers and sellers with a responsive, knowledgeable approach, delivering successful solutions rooted in integrity.

Follow Me on Instagram