Buy Tickets on Eventbrite
1101 Callahans Ridge Road
Sold

1101 Callahans Ridge Road

1101 Callahans Ridge Road, Greensboro, GA 30642

$1,300,000
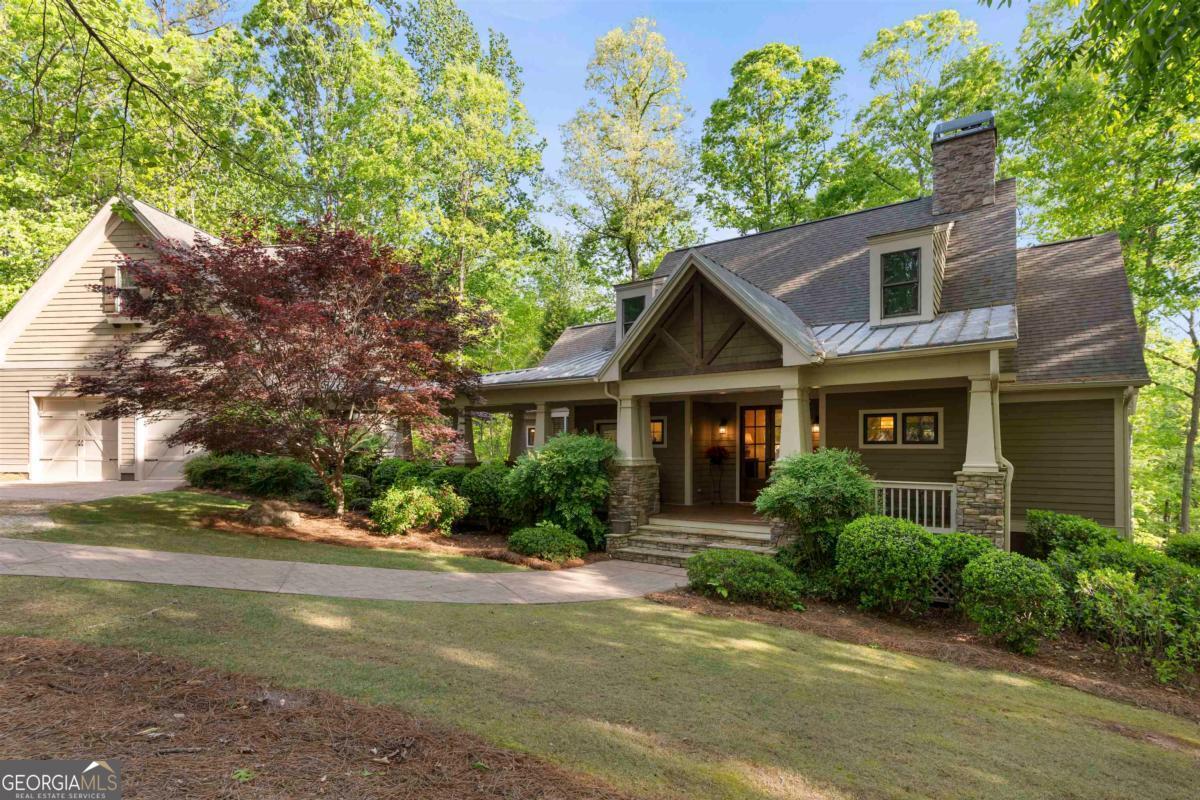
1101 callahans ridge is a romantic home positioned on a wooded 1.4 acre lot that backs up to a stream bed & nothing but nature. this custom built home features gorgeous details; the fireplace in the great room is stunning, the kitchen is loaded with everything the cook needs, formal dining room could function as a keeping room also. there is a delightful 4 seasons room that has a mini split for year round use, & a grilling deck. romantic primary suite on the main level. sweet laundry room that includes a desk area, mud sink, extra fridge & door to the front porch. a powder room rounds out the main level; downstairs is the second den we all want & 2 ensuite bedrooms, plus storage. outside porch to listen to the birds. the charmingly detached garage has ample storage, & the 4th bedroom/office/studio is upstairs - kitchenette & full bath also. callahans ridge is one of the quietest, close knit communities within reynolds lake oconee - walking is a true pleasure. yet minutes away from the hustle & bustle of all the fun a reynolds membership offers - clubhouses, lake access, pools, fabulous dining options, & the finest golf opportunities in the southeast. come experience the best of lake oconee.

4
beds

5
baths

4,690 Sq.Ft. LIVING AREA

1.4 Acres lot

Byron Williamson

Byron Williamson

Features & Amenities

Interior

  • total bedrooms4
  • Total bathrooms5
  • full bathrooms4
  • half bathroom1
  • Laundry room Other
  • Flooring Carpet, Hardwood, Tile
  • Fireplace Gas Log, Living Room, Masonry
  • APPLIANCES Cooktop, Dishwasher, Disposal, Dryer, Electric Water Heater, Microwave, Other, Oven, Refrigerator, Stainless Steel Appliance(s), Trash Compactor, Washer, Water Softener
  • other interior Features Beamed Ceilings, Double Vanity, Master On Main Level, Separate Shower, Soaking Tub, Split Bedroom Plan, Vaulted Ceiling(s), Walk-In Closet(s)

Area & Lot

  • Status Sold
  • Date Sold July 1, 2026
  • Living Area4,690 Sq.Ft.
  • Total Area4,690 Sq.Ft.
  • Lot Area1.4 Acres
  • MLS® ID10730544
  • TypeResidential
  • YEAR BUILT2007
  • Architecture StylesTraditional
  • Elementary SchoolLake Oconee
  • Middle SchoolAnita White Carson
  • High SchoolGreene

Exterior

  • STORIES2
  • water SourcePublic
  • utilitiesHigh Speed Internet, Propane, Underground Utilities
  • roofComposition
  • lot featuresCul-De-Sac, Greenbelt, Private
  • parkingGarage, Storage, Detached, Garage Door Opener
  • HEAT TYPECentral, Electric, Heat Pump
  • AIR CONDITIONINGCeiling Fan(s), Central Air, Electric, Heat Pump
  • sewerPublic Sewer
  • security FeaturesSmoke Detector(s)
  • other exterior FeaturesSprinkler System

Financial

  • Sales Price$1,300,000
  • Real Estate Tax $3,592/yr
  • HOA $2,000/yr

The Bolst Approach

Bolst is dedicated to supporting home buyers and sellers with a responsive, knowledgeable approach, delivering successful solutions rooted in integrity.

Follow Me on Instagram