
Buy Tickets on Eventbrite
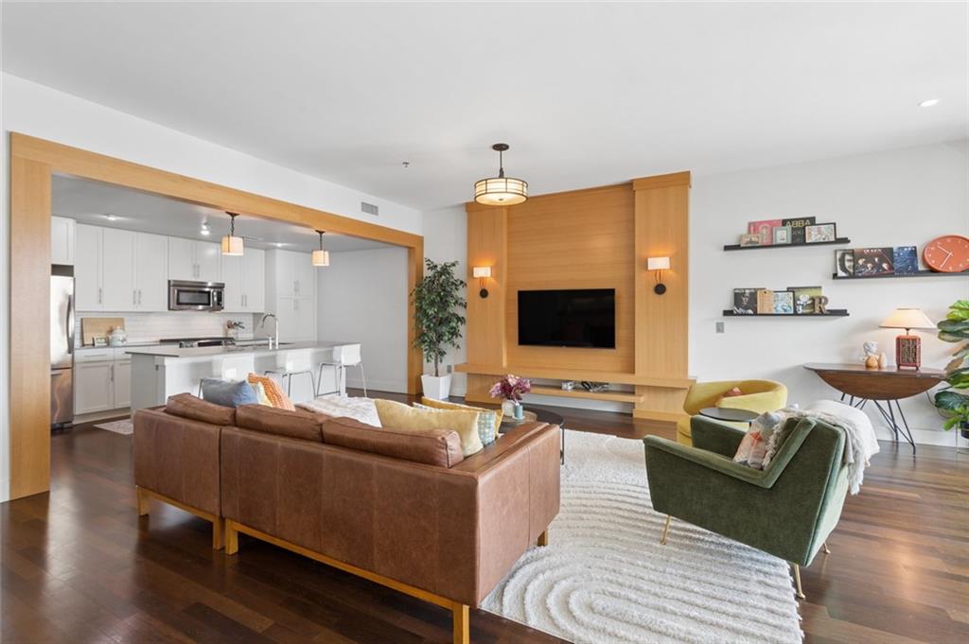
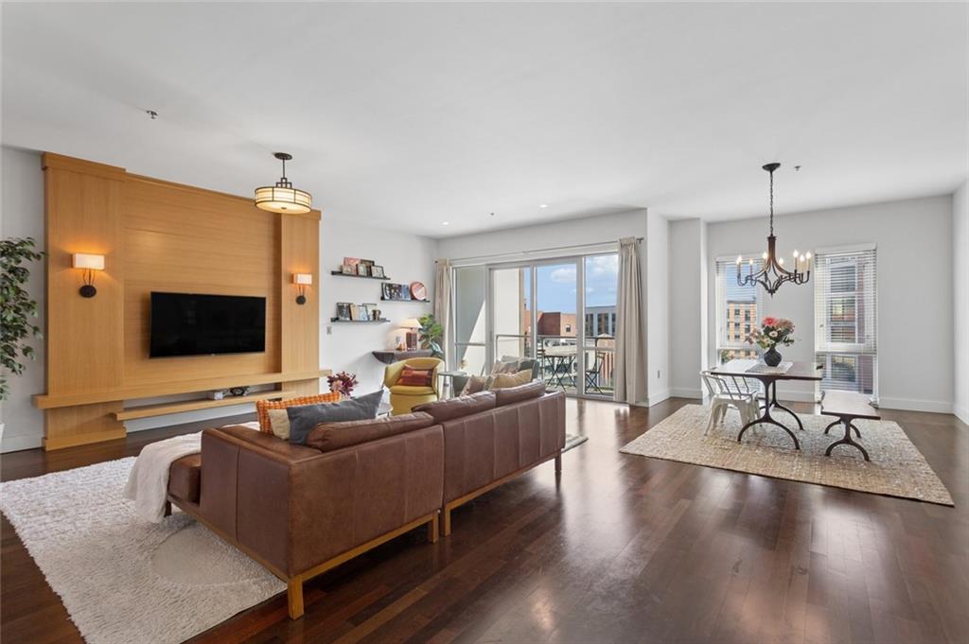
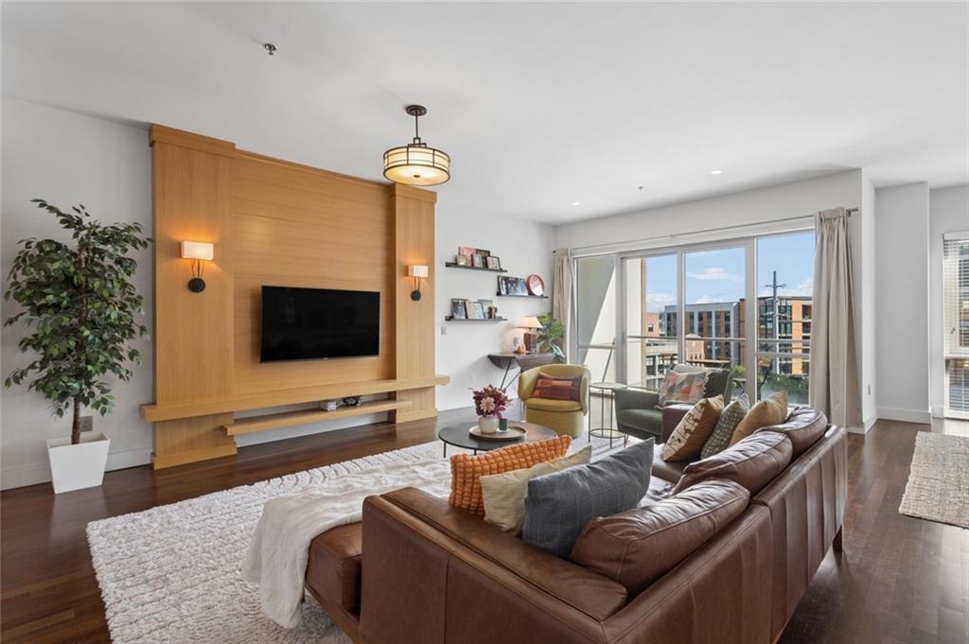
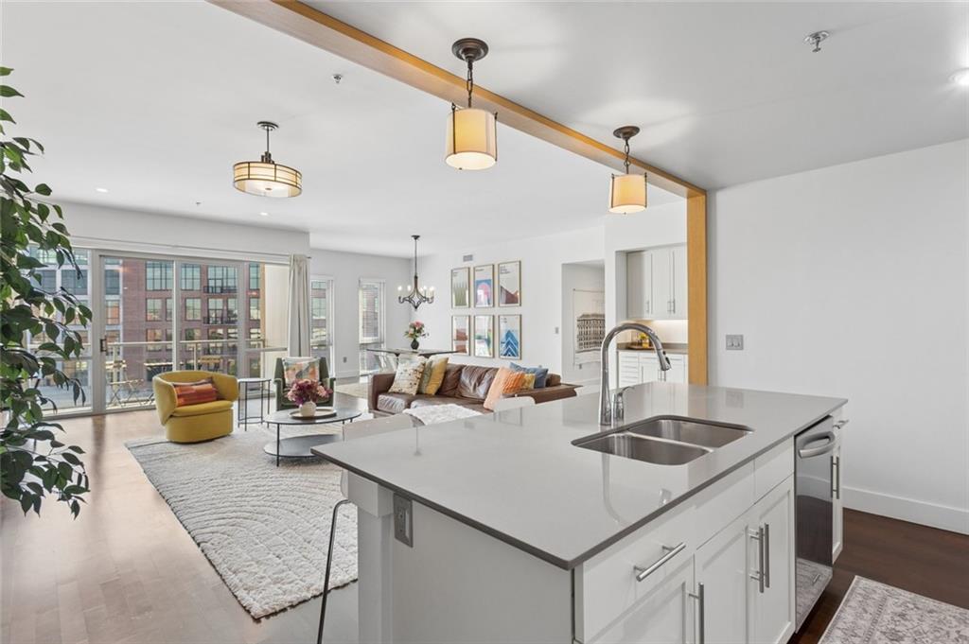
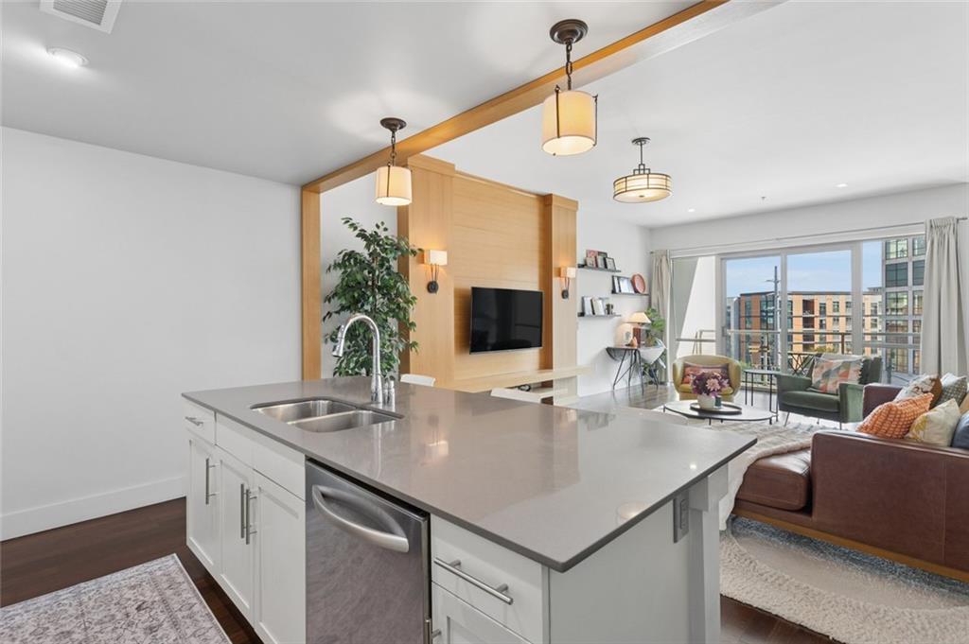
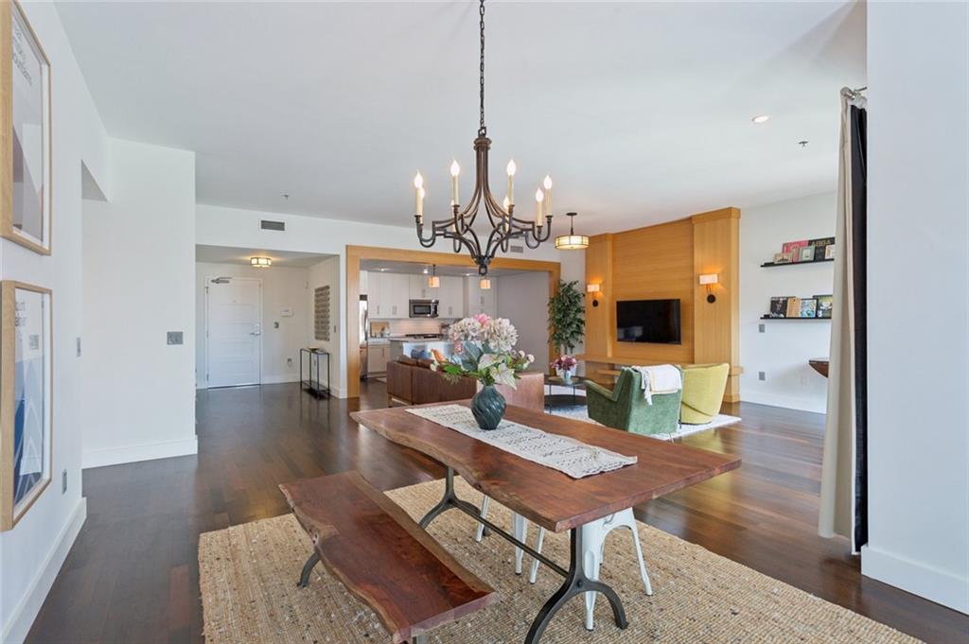
Open-plan living room with a wood-paneled TV wall, leather sofa, and adjoining white kitchen.
1100 Howell Mill Road NW Unit 503
SEE ALL PHOTOS
Open-plan living room with a wood-paneled TV wall, leather sofa, and adjoining white kitchen.
1100 Howell Mill Road NW Unit 503
Listed by The Justin Landis Group with Bolst 404-482-2293
For Sale

1100 Howell Mill Road NW Unit 503

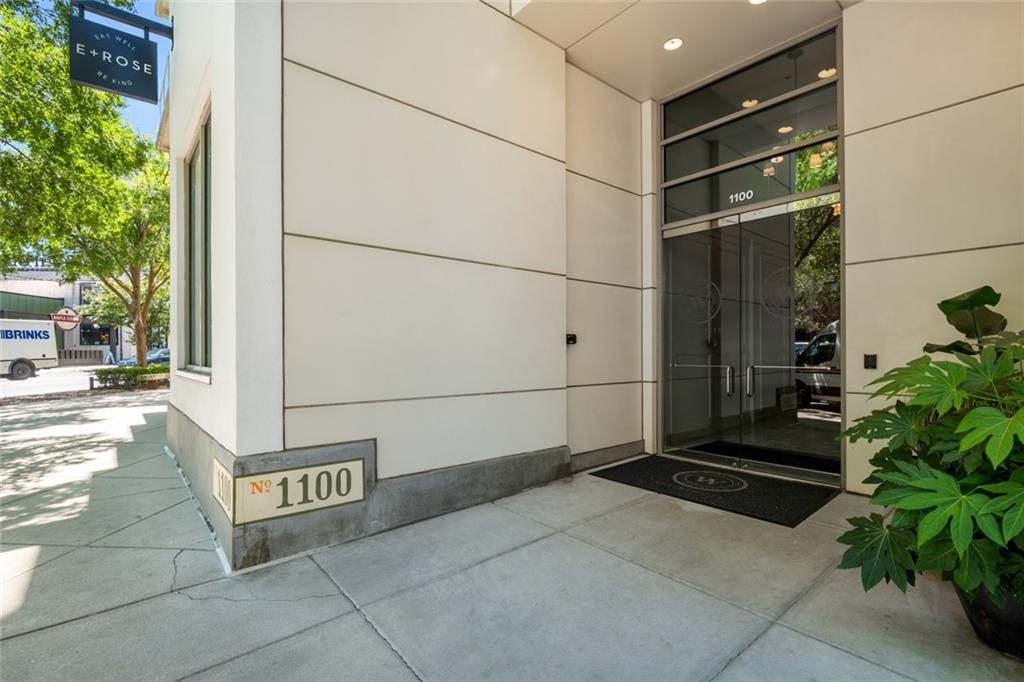
1100 Howell Mill Road NW Unit 503, Atlanta, GA 30318

$500,000
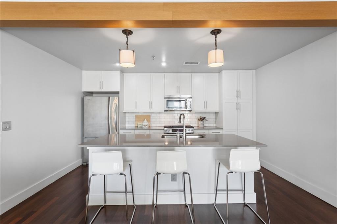
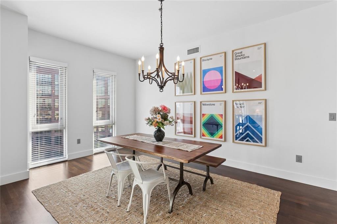
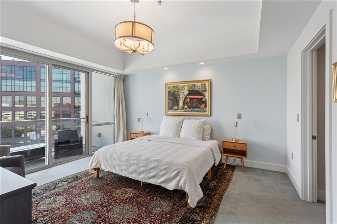
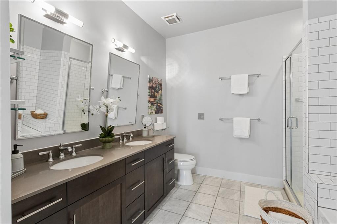
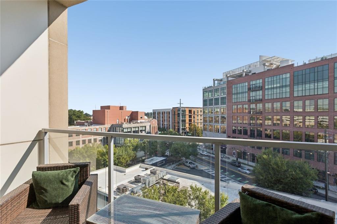
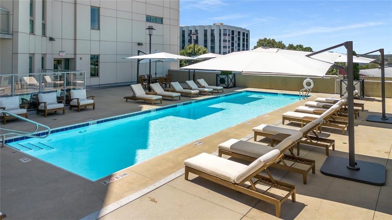
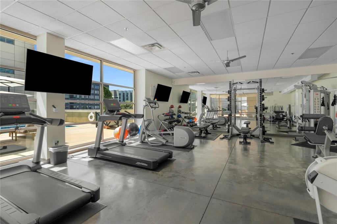
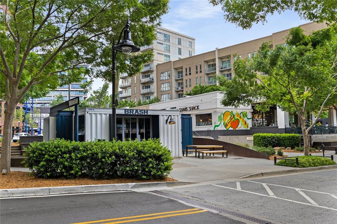
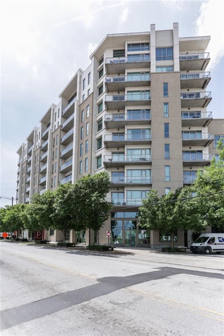
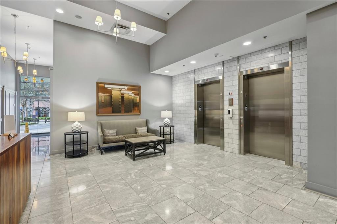
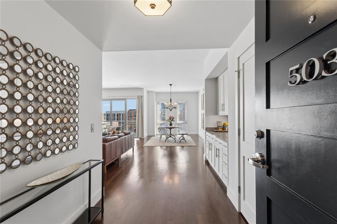
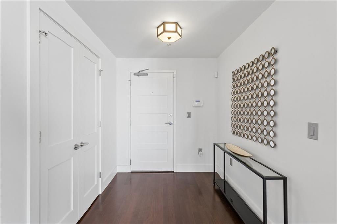
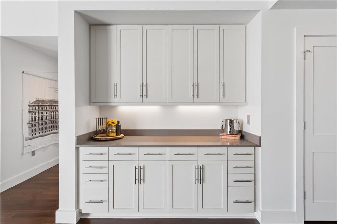
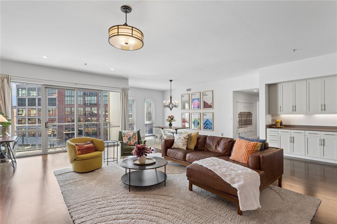
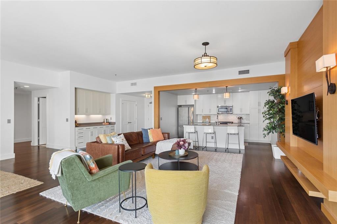
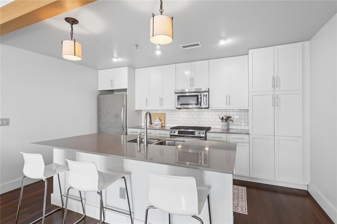
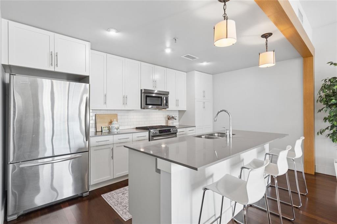
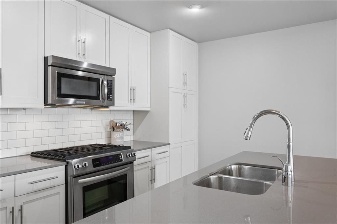
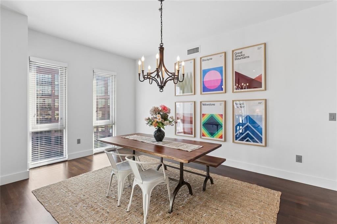
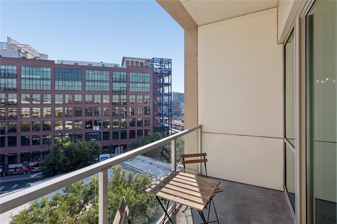
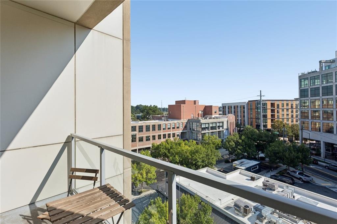
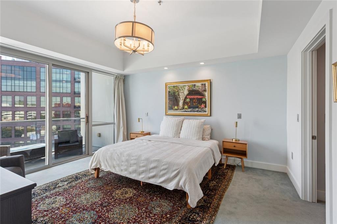
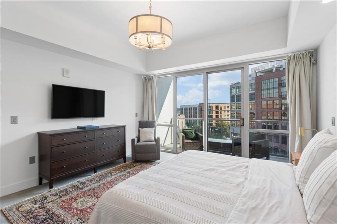
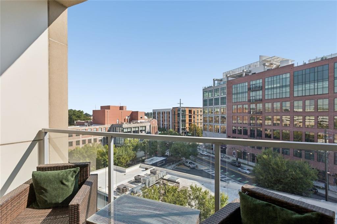
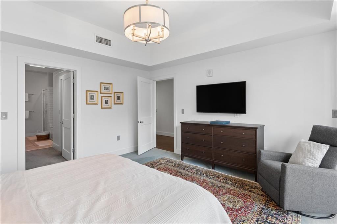
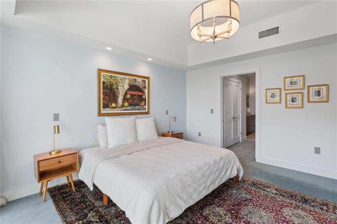
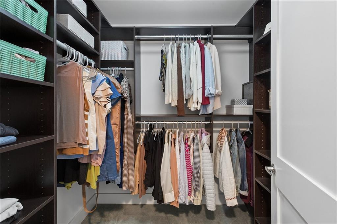
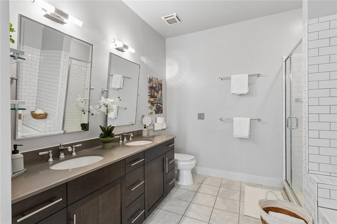
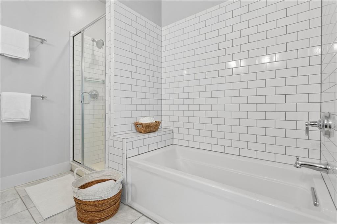
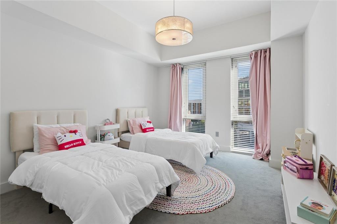
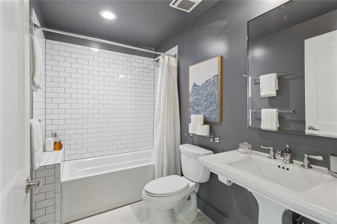
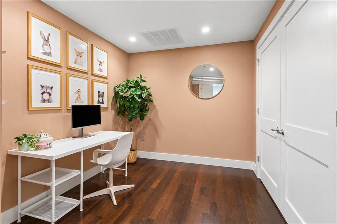
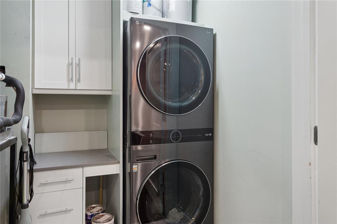
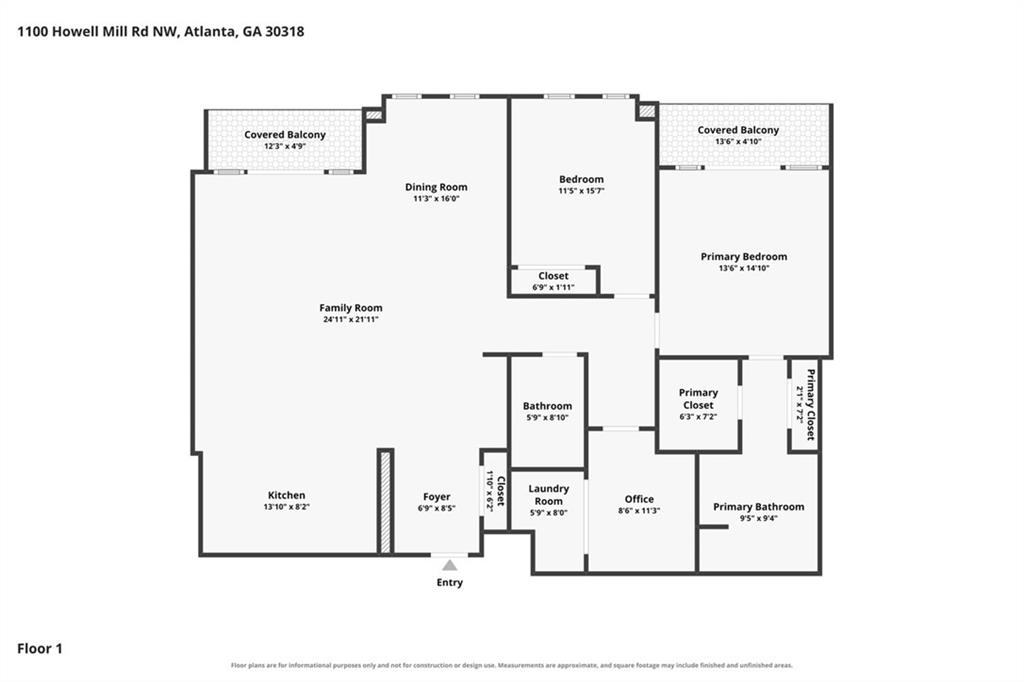
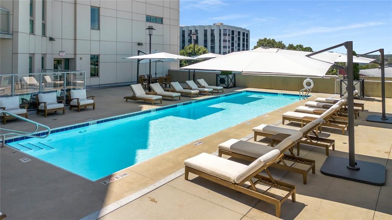
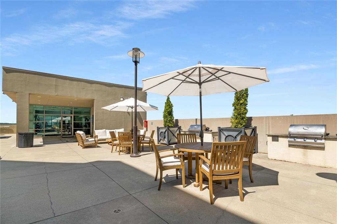
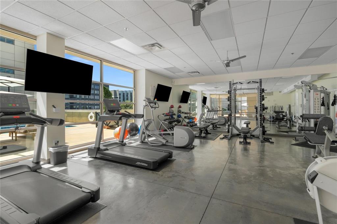
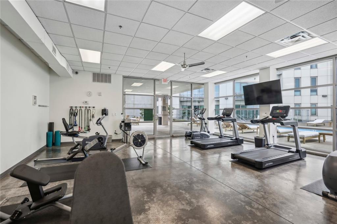
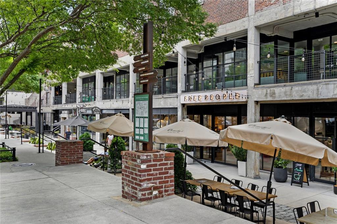
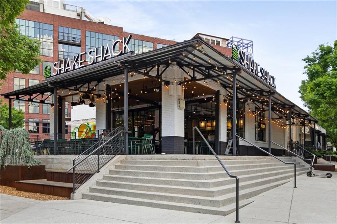
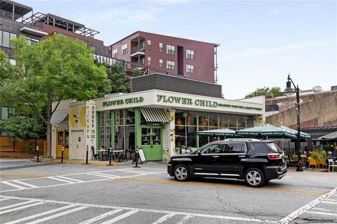
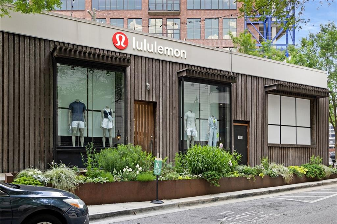
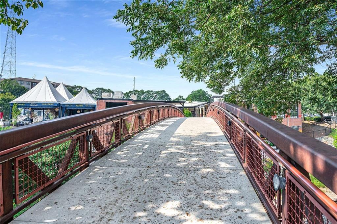
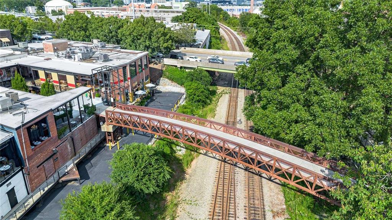
Elevated City Living at one of West Midtown's most coveted addresses! This 2-Bedroom, 2-Bathroom Residence at White Provision offers an exceptional blend of Modern Design, Boutique Amenities, and Unbeatable Walkability in the heart of Atlanta's Westside District just 15 minutes from the Airport. With recently refreshed common spaces, redesigned residential hallways, and an updated amenities deck, the building pairs style with contemporary convenience. A Bright Foyer welcomes you inside the home, where Dark Hardwood Floors and thoughtful details run throughout, and leads into the Open Concept Living Area with Floor-to-Ceiling Windows, Private Balcony, Built-In Storage, and Warm Wood Panel Detailing. The space flows seamlessly into the Kitchen, featuring a Breakfast Bar Island, Stainless Steel Appliances, Stone Countertops, and White Shaker Cabinetry, and the Dining Area with Chandelier. The Primary Suite is a true retreat with a Second Private Balcony, Tray Ceiling, Walk-In Closet, and Ensuite Bathroom with a Double Vanity, Soaking Tub, and Separate Glass-Enclosed Shower. A spacious Secondary Bedroom enjoys a Tray Ceiling and Full Bathroom across the hall with a Tub-Shower Combo with Subway Tile Surround. A convenient Flex Space with Custom Laundry Closet is the perfect Home Office or Reading Nook. Two Deeded, Secure Parking Spaces on the same level complete the unit. Building amenities include Concierge, Resort-Inspired Pool and Outdoor Lounge Areas, Fitness Center, secured elevator access, and the added benefit of 24-hour security monitoring the retail and commercial premises. Outside your door, the best of the Westside District awaits with award-winning restaurants, curated shopping, and vibrant entertainment just steps away. Offering exceptional natural light, thoughtful design, and the ultimate West Midtown location, this home is the perfect blend of luxury, lifestyle, and everyday convenience.

2
beds

2
baths

1,880 Sq.Ft. LIVING AREA

174.24 Sq.Ft. lot

Justin Landis

Justin Landis

Ashton Ernst Ballard

Ashton Ernst Ballard

Features & Amenities

Interior

  • total bedrooms2
  • Total bathrooms2
  • full bathrooms2
  • Laundry room In Hall, Laundry Closet
  • Flooring Carpet, Ceramic Tile, Hardwood
  • Fireplace None
  • APPLIANCES Dishwasher, Disposal, Dryer, Gas Range, Microwave, Refrigerator, Washer
  • other interior Features Double Vanity, Dry Bar, Entrance Foyer, High Ceilings 10 ft Main, Recessed Lighting, Tray Ceiling(s), Walk-In Closet(s)

Area & Lot

  • Status For Sale
  • Living Area1,880 Sq.Ft.
  • Total Area1,880 Sq.Ft.
  • Lot Area174.24 Sq.Ft.
  • MLS® ID7843955
  • TypeCondo
  • YEAR BUILT2009
  • NeighborhoodWest Midtown
  • Architecture StylesContemporary, High Rise (6 or more stories)
  • Water FrontageNone
  • View DescriptionCity
  • Elementary SchoolCentennial Place
  • Middle SchoolDavid T Howard
  • High SchoolMidtown

Exterior

  • STORIES1
  • Garage Space2.0
  • water SourcePublic
  • utilitiesOther
  • PoolNone
  • roofOther
  • lot featuresOther
  • parkingAssigned, Deeded, Garage
  • HEAT TYPECentral, Forced Air
  • AIR CONDITIONINGCentral Air
  • sewerPublic Sewer
  • SubstructureCombination
  • Disability FeaturesAccessible Elevator Installed, Accessible Entrance
  • security FeaturesFire Sprinkler System, Key Card Entry, Smoke Detector(s)
  • Green featuresNone
  • other exterior FeaturesBalcony

Financial

  • Sales Price$500,000
  • Real Estate Tax $8,182/yr
  • HOA $1,673/mo
image

Schedule a Showing

We would love to show you our beautiful property. Please select your preferred date and time below. An agent will be in touch shortly to confirm your appointment.

Schedule a Showing

We would love to show you our beautiful property. Please select your preferred date and time below. An agent will be in touch shortly to confirm your appointment.

Thank you for your interest in 1100 Howell Mill Road NW Unit 503, Atlanta, GA 30318. We are reviewing your request and will be in touch shortly!

Mortgage Calculator

Estimate your monthly mortgage payment, including the principal and interest, property taxes, and HOA. Adjust the values to generate a more accurate rate.

All estimates are provided for informational purposes only. Actual amounts may vary.
$0,000 Your Payment 20 15 65
$0,000 Your Payment

West Midtown

Explore

The Bolst Approach

Bolst is dedicated to supporting home buyers and sellers with a responsive, knowledgeable approach, delivering successful solutions rooted in integrity.

Follow Me on Instagram