Buy Tickets on Eventbrite
1100 Howell Mill Road NW # 408A
Leased

1100 Howell Mill Road NW # 408A

1100 Howell Mill Road NW # 408A, Atlanta, GA 30318

$3,000/month
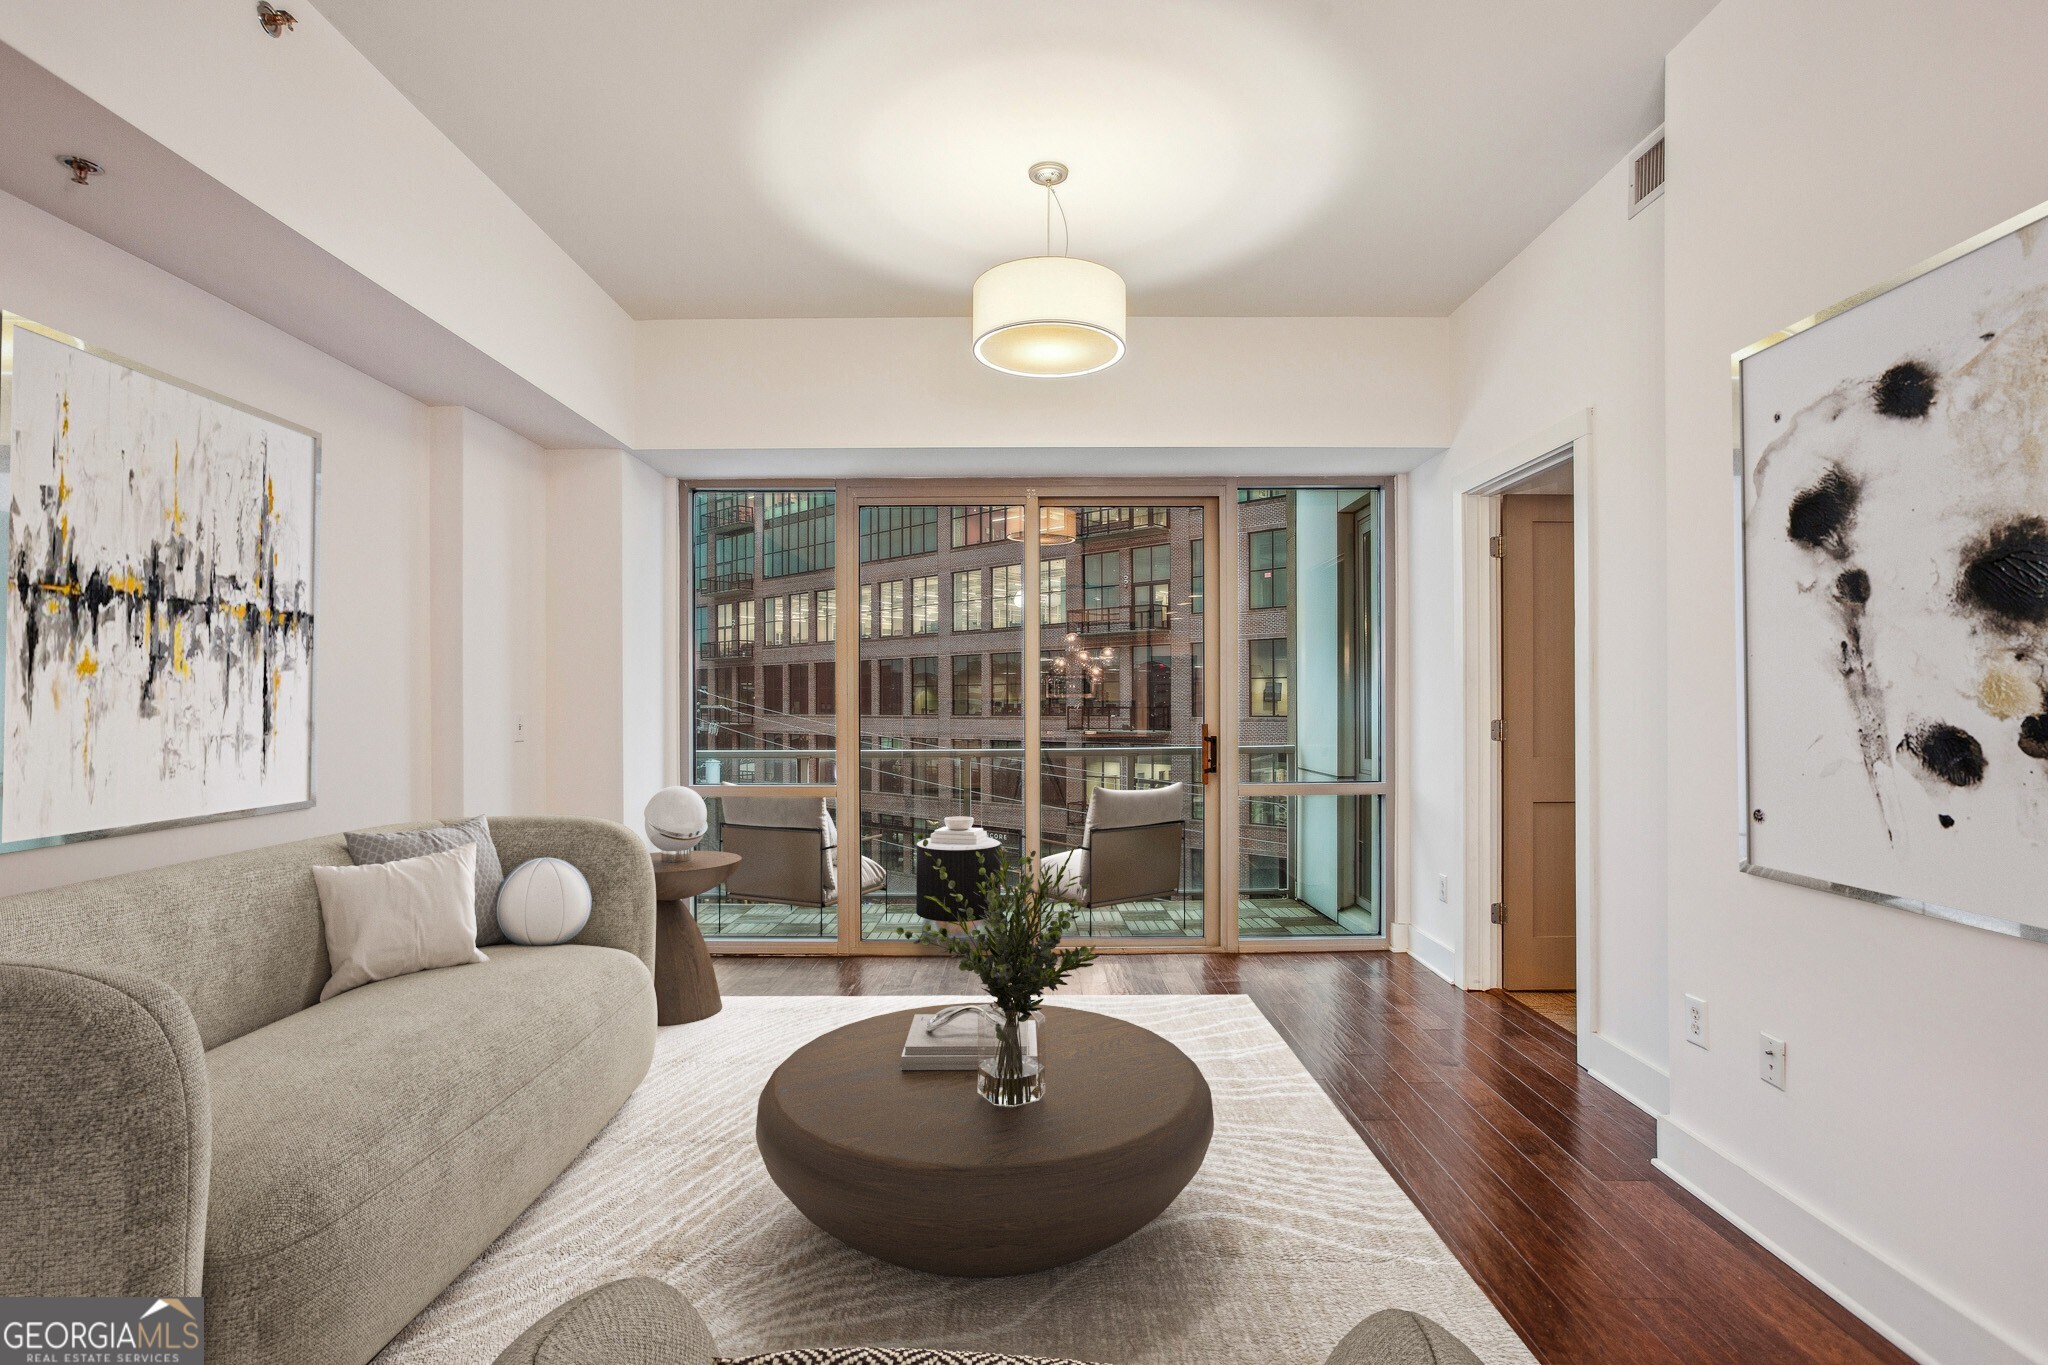
Westside Best-Side! In the HEART of the Westside, you'll find this Spacious, Light-filled Condo in White Provision. A friendly Concierge will greet you before you head up to unit 408. Step inside to find an Open Floorplan with Hickory Hardwoods throughout. The Kitchen is top of the line with a Breakfast Bar Island, gas range, and Stainless Steel Appliances. The Dining Room opens to the Living Room with City Views right next to the new Interlock ATL. This layout is perfect for Hosting and Entertaining Friends and Family! The Primary Bedroom features Floor-to-Ceiling Windows, a Spa-like Dual Vanity Bathroom with Marble Flooring, Soaking Tub, Frameless Standing Shower, and Walk-in Closet. A Spacious Bonus Room is perfect as an Office, Additional Living Space, or Guest Bedroom! This unit comes with TWO Secured Covered Parking Spaces only steps from the Condo. White Provision Amenities include a Concierge, Lap Pool, Fitness Center, Grilling Area, and even a Guest Suite! The amount of Atlanta's favorite Shopping, Dining, and Entertainment options just outside your doorstep is too much to mention, but include TWO One-Star Michelin Restaurants (Muj? and Hayakawa), Marcel, West Egg Caf , Puttshack, Cooks & Soldiers, and so much more! Easy Access to 75/85 for any commuting needs. You'll love living in Atlanta's Hottest Neighborhood!

2
beds

2
baths

1,245 Sq.Ft. LIVING AREA

1,263.24 Sq.Ft. lot

Justin Landis

Justin Landis

Features & Amenities

Interior

  • total bedrooms2
  • Total bathrooms2
  • full bathrooms2
  • Laundry room In Hall
  • Flooring Carpet, Hardwood
  • APPLIANCES Dishwasher, Disposal, Dryer, Microwave, Refrigerator, Washer
  • other interior Features Double Vanity, Roommate Plan, Separate Shower, Soaking Tub, Tray Ceiling(s), Walk-In Closet(s)

Area & Lot

  • Status Leased
  • Date Leased September 12, 2025
  • Living Area1,245 Sq.Ft.
  • Total Area1,245 Sq.Ft.
  • Lot Area1,263.24 Sq.Ft.
  • MLS® ID10572715
  • TypeCondo
  • YEAR BUILT2009
  • Architecture StylesOther
  • View DescriptionCity
  • Elementary SchoolOther
  • Middle SchoolCentennial Place
  • High SchoolMidtown

Exterior

  • STORIES1
  • water SourcePublic
  • utilitiesHigh Speed Internet, Other
  • roofConcrete
  • lot featuresOther
  • parkingAssigned, Over 1 Space per Unit
  • HEAT TYPECentral, Electric
  • AIR CONDITIONINGCeiling Fan(s), Central Air
  • sewerPublic Sewer
  • security FeaturesFire Sprinkler System, Gated Community, Smoke Detector(s)
  • other exterior FeaturesBalcony

Financial

  • Lease Price$3,000/mo
  • Lease Term 12 MONTHS

The Bolst Approach

Bolst is dedicated to supporting home buyers and sellers with a responsive, knowledgeable approach, delivering successful solutions rooted in integrity.

Follow Me on Instagram