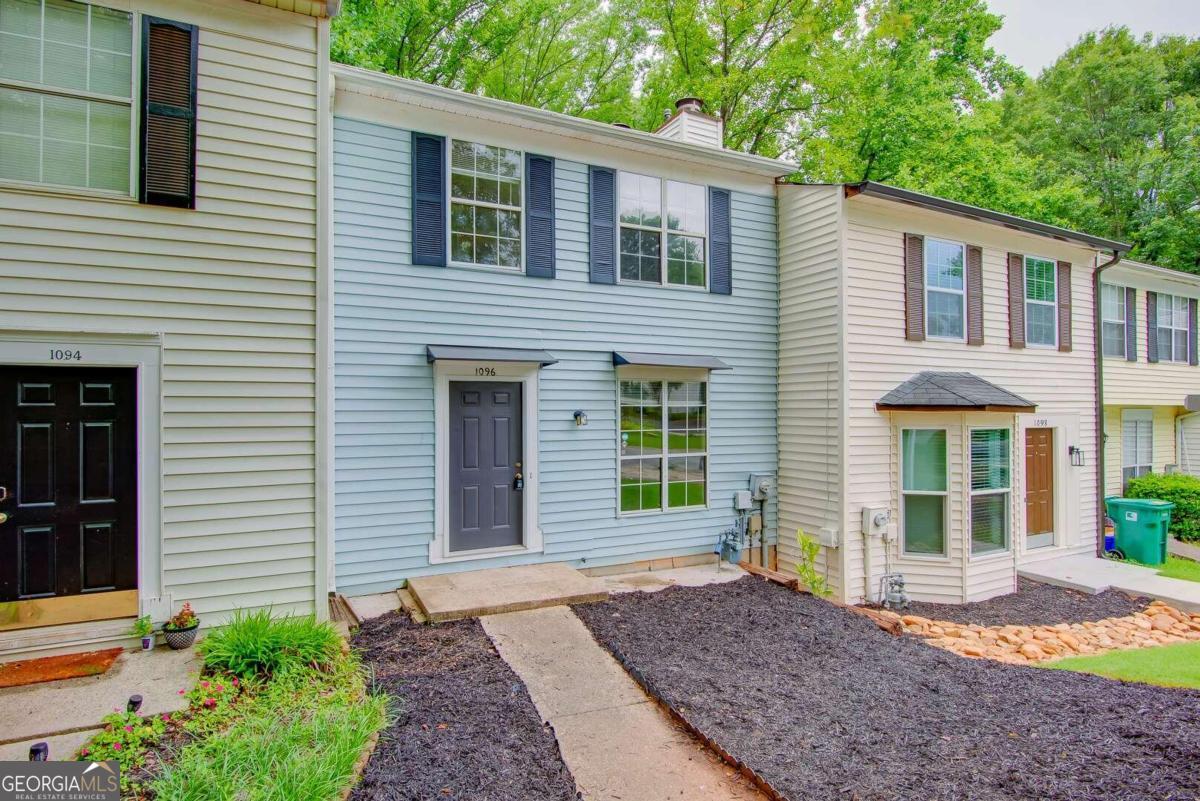
Welcome to your next home or investment opportunity in Smyrna! This move-in-ready 2 bedroom, 2.5 bathroom townhome offers a perfect blend of comfort, space, and potential. Nestled in a community with NO RENTAL RESTRICTIONS or HOA fees, this property caters to savvy investors seeking a reliable income stream, future homeowners looking to minimize maintenance, or those simply seeking a hassle-free lifestyle. Upon entry, you'll find a charming living area complete with a cozy gas starter fireplace, perfect for relaxing evenings. Step outside onto the deck that overlooks the fenced in back yardCoa serene spot to unwind after a long day. Upstairs, discover two spacious bedrooms, each boasting its own private bathroom. This layout is ideal for roommates or for maximizing privacy and comfort. Additionally, the townhome features a FULL and finished basement with two versatile roomsCoideal for a playroom, home office, or extra storage. Benefit from recent upgrades including a 3-year-old AC unit and water heater and a 2 year old roof, ensuring worry-free living for years to come. With Kroger and several dining options just around the corner, Smyrna Dog Park a mere mile away, and Truist Park and Cumberland Mall within 4.5 miles, convenience meets lifestyle at your doorstep. Nature enthusiasts will appreciate the proximity to the Chattahoochee River, only 6 miles away. Imagine the savings and freedom from a monthly HOA feeComore funds to enjoy life's pleasures! Whether you're investing or settling in, this townhome promises comfort, convenience, and endless possibilities. Don't miss outCoschedule your showing today and envision the future at this charming Smyrna property!