Buy Tickets on Eventbrite
1091 N Valley Drive
Sold

1091 N Valley Drive

1091 N Valley Drive, Decatur, GA 30033

$480,000
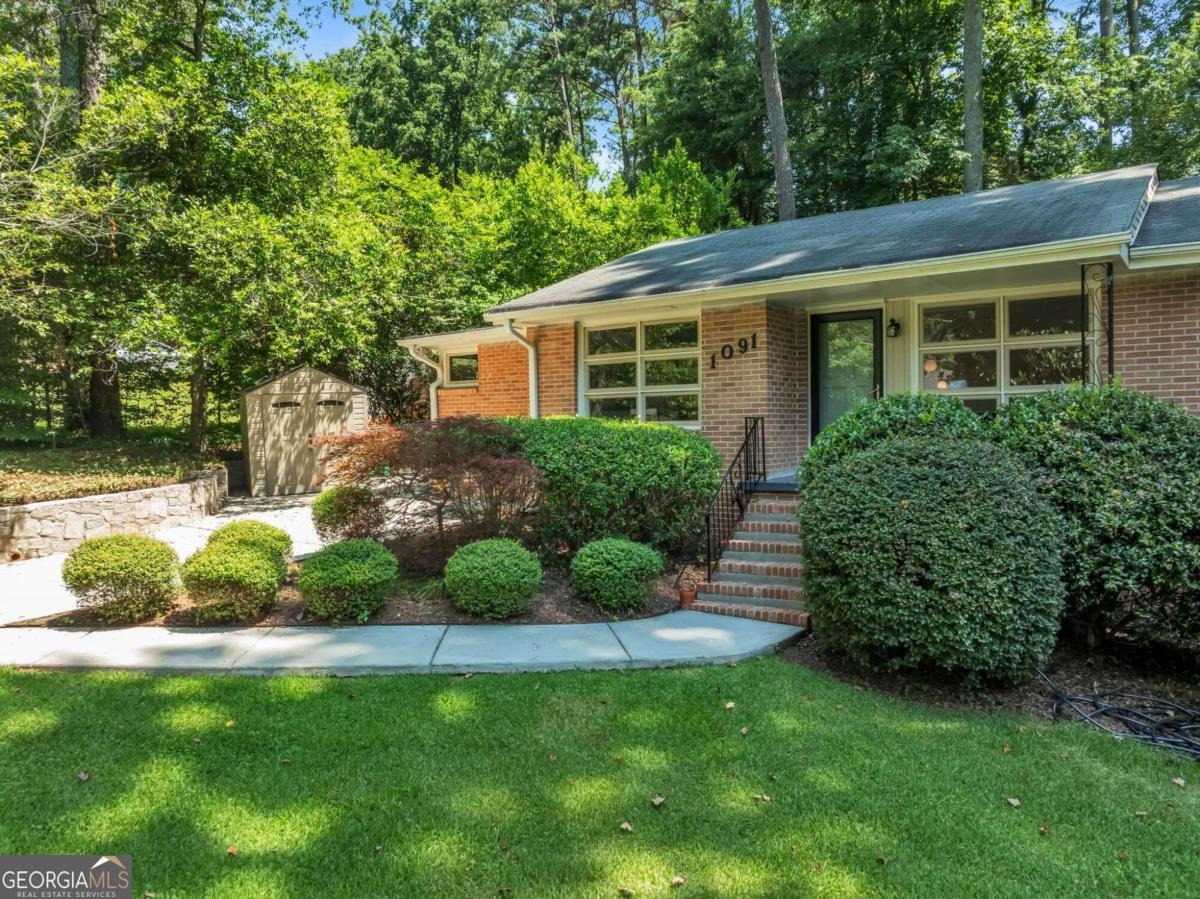
Welcome to 1091 North Valley, a home with all the perks of a quiet neighborhood, while being close to everything that Decatur has to offer! This charming brick ranch sits on a large grassy corner lot with gorgeous mature landscaping surrounding the home. As you walk in you are greeted by a light filled living space with an open concept dining and kitchen. The original mid-century vibes are still going strong in this home. The wood paneling in the office is absolute perfection, along with the impeccable blue-tiled bathroom. Say goodbye to drab because this home has all of the character with some modern updates that bring it all together for a one-of-a-kind home. The bonus room off of the kitchen has two large skylights and French doors that lead outside, creating the perfect flow for entertaining. Once you walk through the doors, you step outside onto a large patio with a fire pit and a shady mossy side yard filled with ferns. This home has easy access to 285 and 85 plus minutes from downtown Decatur and Toco Hills. Medlock Park and the Emory trail system is a very short distance. Also in case you havenCOt heard, North Dekalb Mall is being demoed now and the new Lulah Hills development is going in, it is less than a mile away! This development will be a mixed use development with retail, restaurants, bars and a hotel. They are also connecting new trails from the surrounding neighborhoods. This is prime real estate, get it while you can!
3
beds

2
baths

1,478 Sq.Ft. LIVING AREA

0.3 Acres lot

Features & Amenities

Interior

  • total bedrooms3
  • Total bathrooms2
  • full bathroom1
  • half bathroom1
  • Laundry room Other
  • Flooring Hardwood, Tile
  • APPLIANCES Dishwasher, Disposal, Dryer, Gas Water Heater, Microwave, Refrigerator, Washer
  • other interior Features Bookcases, Master On Main Level

Area & Lot

  • Status Sold
  • Date Sold September 20, 2024
  • Living Area1,478 Sq.Ft.
  • Total Area1,478 Sq.Ft.
  • Lot Area0.3 Acres
  • MLS® ID10328175
  • TypeResidential
  • YEAR BUILT1956
  • Architecture StylesBrick 4 Side, Ranch
  • Water FrontageNo Dock Or Boathouse
  • View DescriptionCity
  • Elementary SchoolLaurel Ridge
  • Middle SchoolDruid Hills
  • High SchoolDruid Hills

Exterior

  • STORIES1
  • water SourcePublic
  • utilitiesCable Available, Electricity Available, Natural Gas Available, Phone Available, Sewer Available, Water Available
  • roofComposition
  • lot featuresCorner Lot, Level
  • parkingOff Street
  • HEAT TYPECentral, Hot Water
  • AIR CONDITIONINGAttic Fan, Ceiling Fan(s), Central Air, Gas
  • sewerPublic Sewer
  • security FeaturesCarbon Monoxide Detector(s), Smoke Detector(s)

Financial

  • Sales Price$480,000
  • Real Estate Tax $7,149/yr

The Bolst Approach

Bolst is dedicated to supporting home buyers and sellers with a responsive, knowledgeable approach, delivering successful solutions rooted in integrity.

Follow Me on Instagram