Buy Tickets on Eventbrite
109 Camden Park Drive
Sold

109 Camden Park Drive

109 Camden Park Drive, Woodstock, GA 30188

$425,000
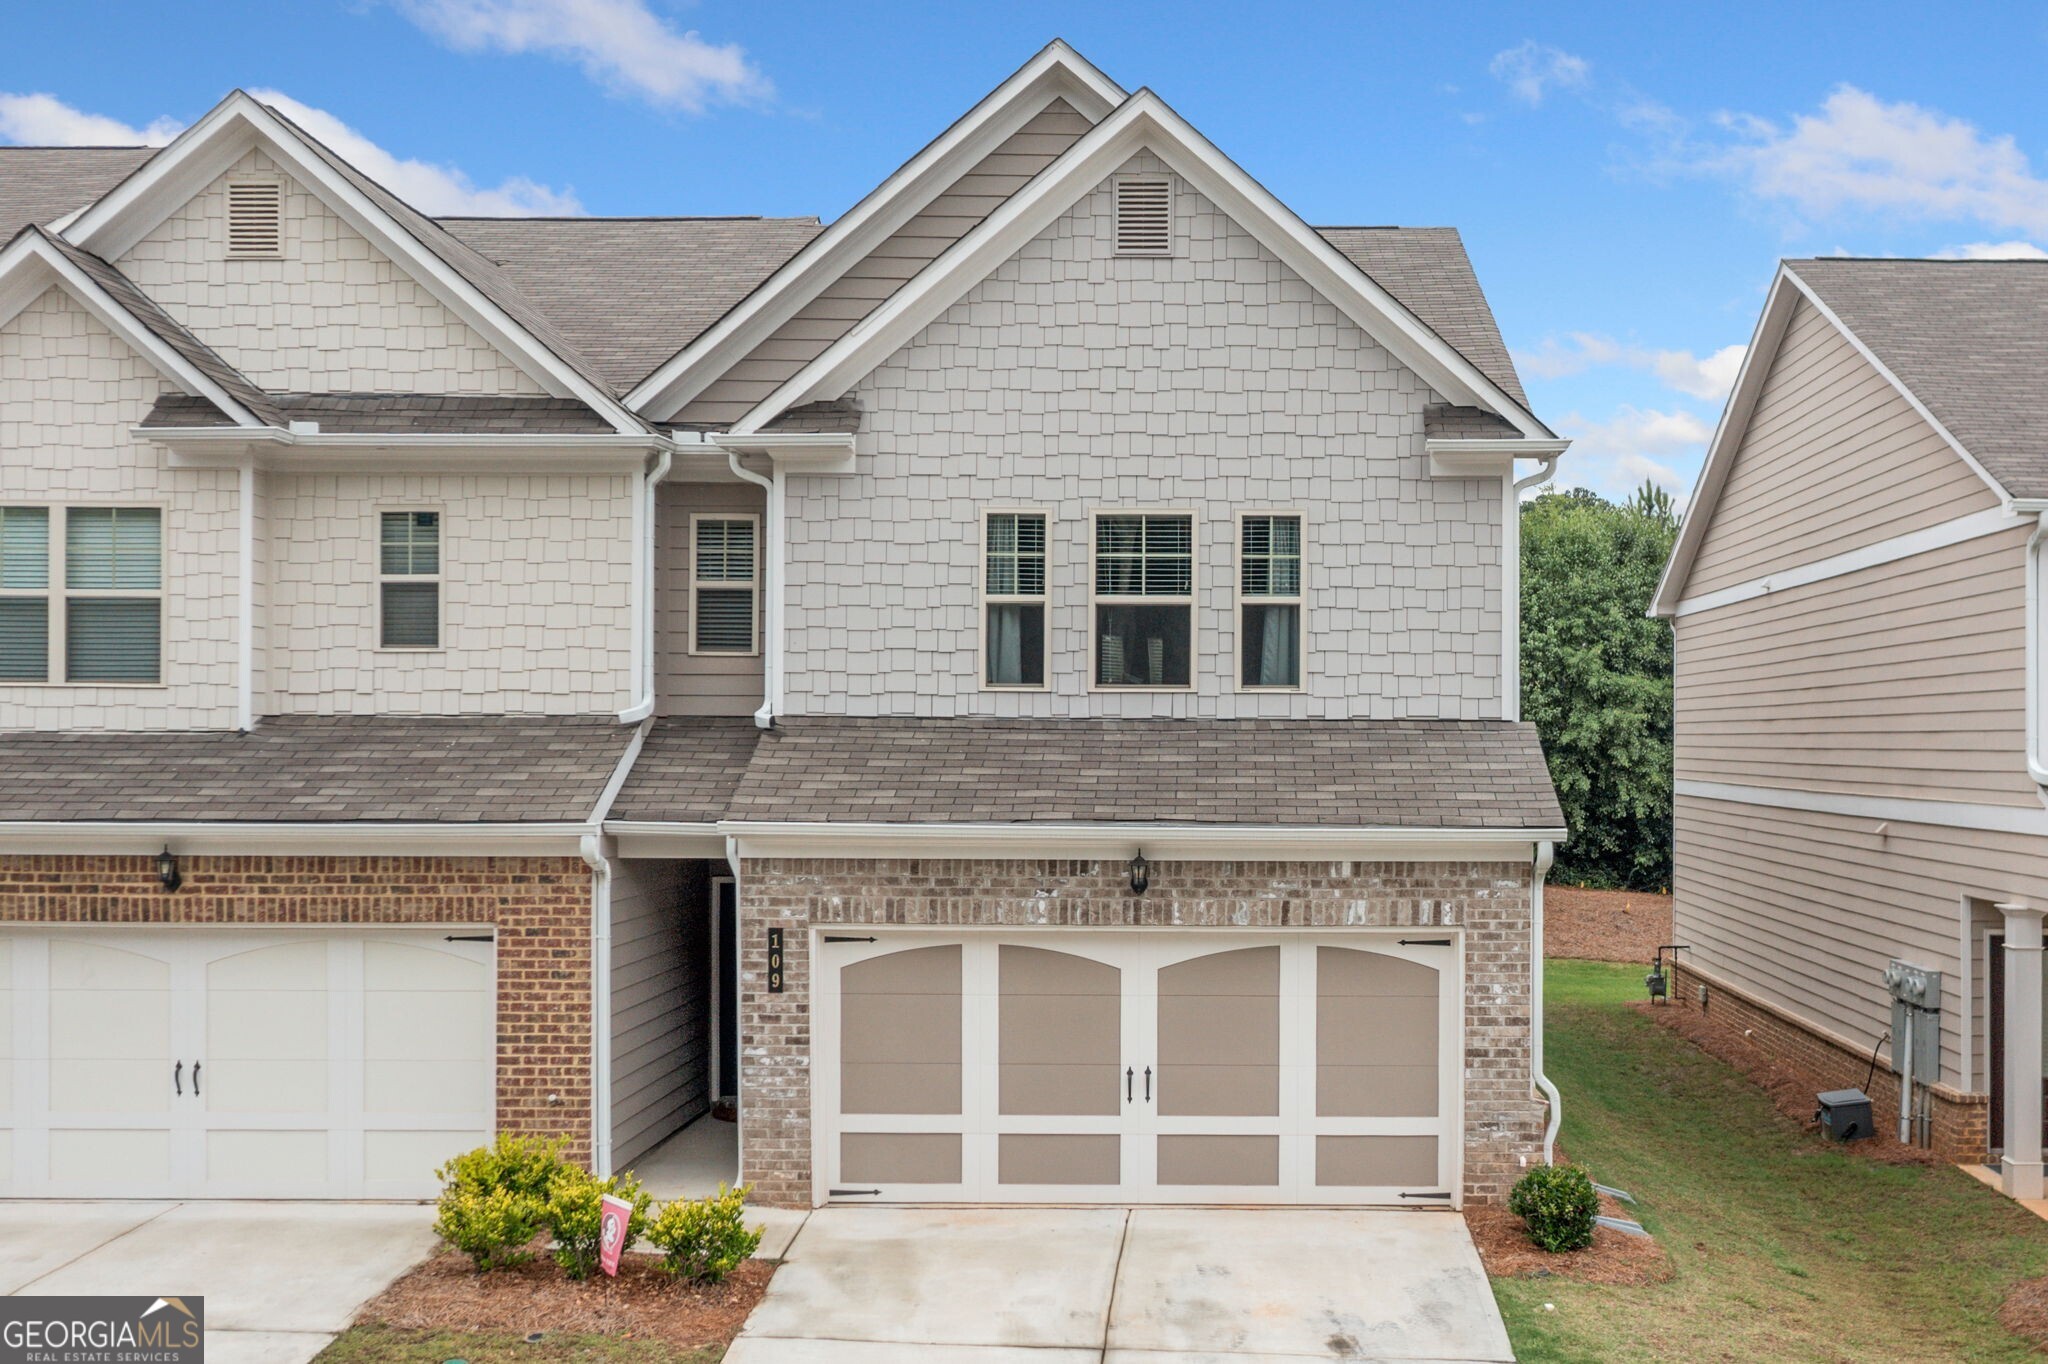
Welcome to this beautifully maintained 2 story end unit townhome offering the perfect blend of comfort, convenience, and modern design. Park at Camden community is less than 5 years old and is located just off Hwy 92. This home sits in a prime location just minutes to Downtown Woodstock, I-575, and Roswell making your commute and weekend plans a breeze. Ideal for entertaining, the open-concept kitchen and living room create a seamless flow, highlighted by a stunning kitchen island with additional seating, granite countertops, and an updated pantry featuring chic floating shelves. Step outside to a spacious private backyard perfect for grilling, pets or enjoying a quiet evening. The home also includes a 2-car garage adjacent to the kitchen for added convenience and storage. Upstairs, retreat to the expansive primary suite boasting a luxurious soaking tub, separate tile shower, dual vanity, and a generous walk-in closet. Two additional sizable bedrooms, a full bathroom, and a laundry room complete the second level, offering plenty of space for family or guests. Don't miss this opportunity to own a newer townhome in one of the most desirable areas of Woodstock!

3
beds

3
baths

1,772 Sq.Ft. LIVING AREA

2,178 Sq.Ft. lot

John White

John White

Features & Amenities

Interior

  • total bedrooms3
  • Total bathrooms3
  • full bathrooms2
  • half bathroom1
  • Laundry room Upper Level
  • Flooring Carpet, Hardwood, Tile
  • Fireplace Factory Built, Family Room, Gas Log
  • APPLIANCES Dishwasher, Disposal, Electric Water Heater, Microwave, Range, Refrigerator, Stainless Steel Appliance(s)
  • other interior Features Double Vanity, Separate Shower, Soaking Tub, Split Bedroom Plan, Tile Bath, Tray Ceiling(s), Walk-In Closet(s)

Area & Lot

  • Status Sold
  • Date Sold August 1, 2025
  • Living Area1,772 Sq.Ft.
  • Total Area1,772 Sq.Ft.
  • Lot Area2,178 Sq.Ft.
  • MLS® ID10532740
  • TypeTownhouse
  • YEAR BUILT2021
  • Architecture StylesBrick Front, Craftsman, Traditional
  • Elementary SchoolLittle River Primary/Elementar
  • Middle SchoolMill Creek
  • High SchoolRiver Ridge

Exterior

  • STORIES2
  • water SourcePublic
  • utilitiesCable Available, Electricity Available, High Speed Internet, Natural Gas Available, Phone Available, Sewer Available, Water Available
  • roofComposition
  • lot featuresLevel
  • parkingGarage, Attached, Off Street, Garage Door Opener
  • HEAT TYPENatural Gas, Zoned
  • AIR CONDITIONINGCeiling Fan(s), Central Air, Electric
  • sewerPublic Sewer
  • SubstructureSlab
  • security FeaturesCarbon Monoxide Detector(s)
  • other exterior FeaturesSprinkler System

Financial

  • Sales Price$425,000
  • Real Estate Tax $3,961/yr
  • HOA $2,430/yr
View Virtual Tour

The Bolst Approach

Bolst is dedicated to supporting home buyers and sellers with a responsive, knowledgeable approach, delivering successful solutions rooted in integrity.

Follow Me on Instagram