Buy Tickets on Eventbrite
1089 Hardee Street NE # A
Sold

1089 Hardee Street NE # A

1089 Hardee Street NE # A, Atlanta, GA 30307

$800,000
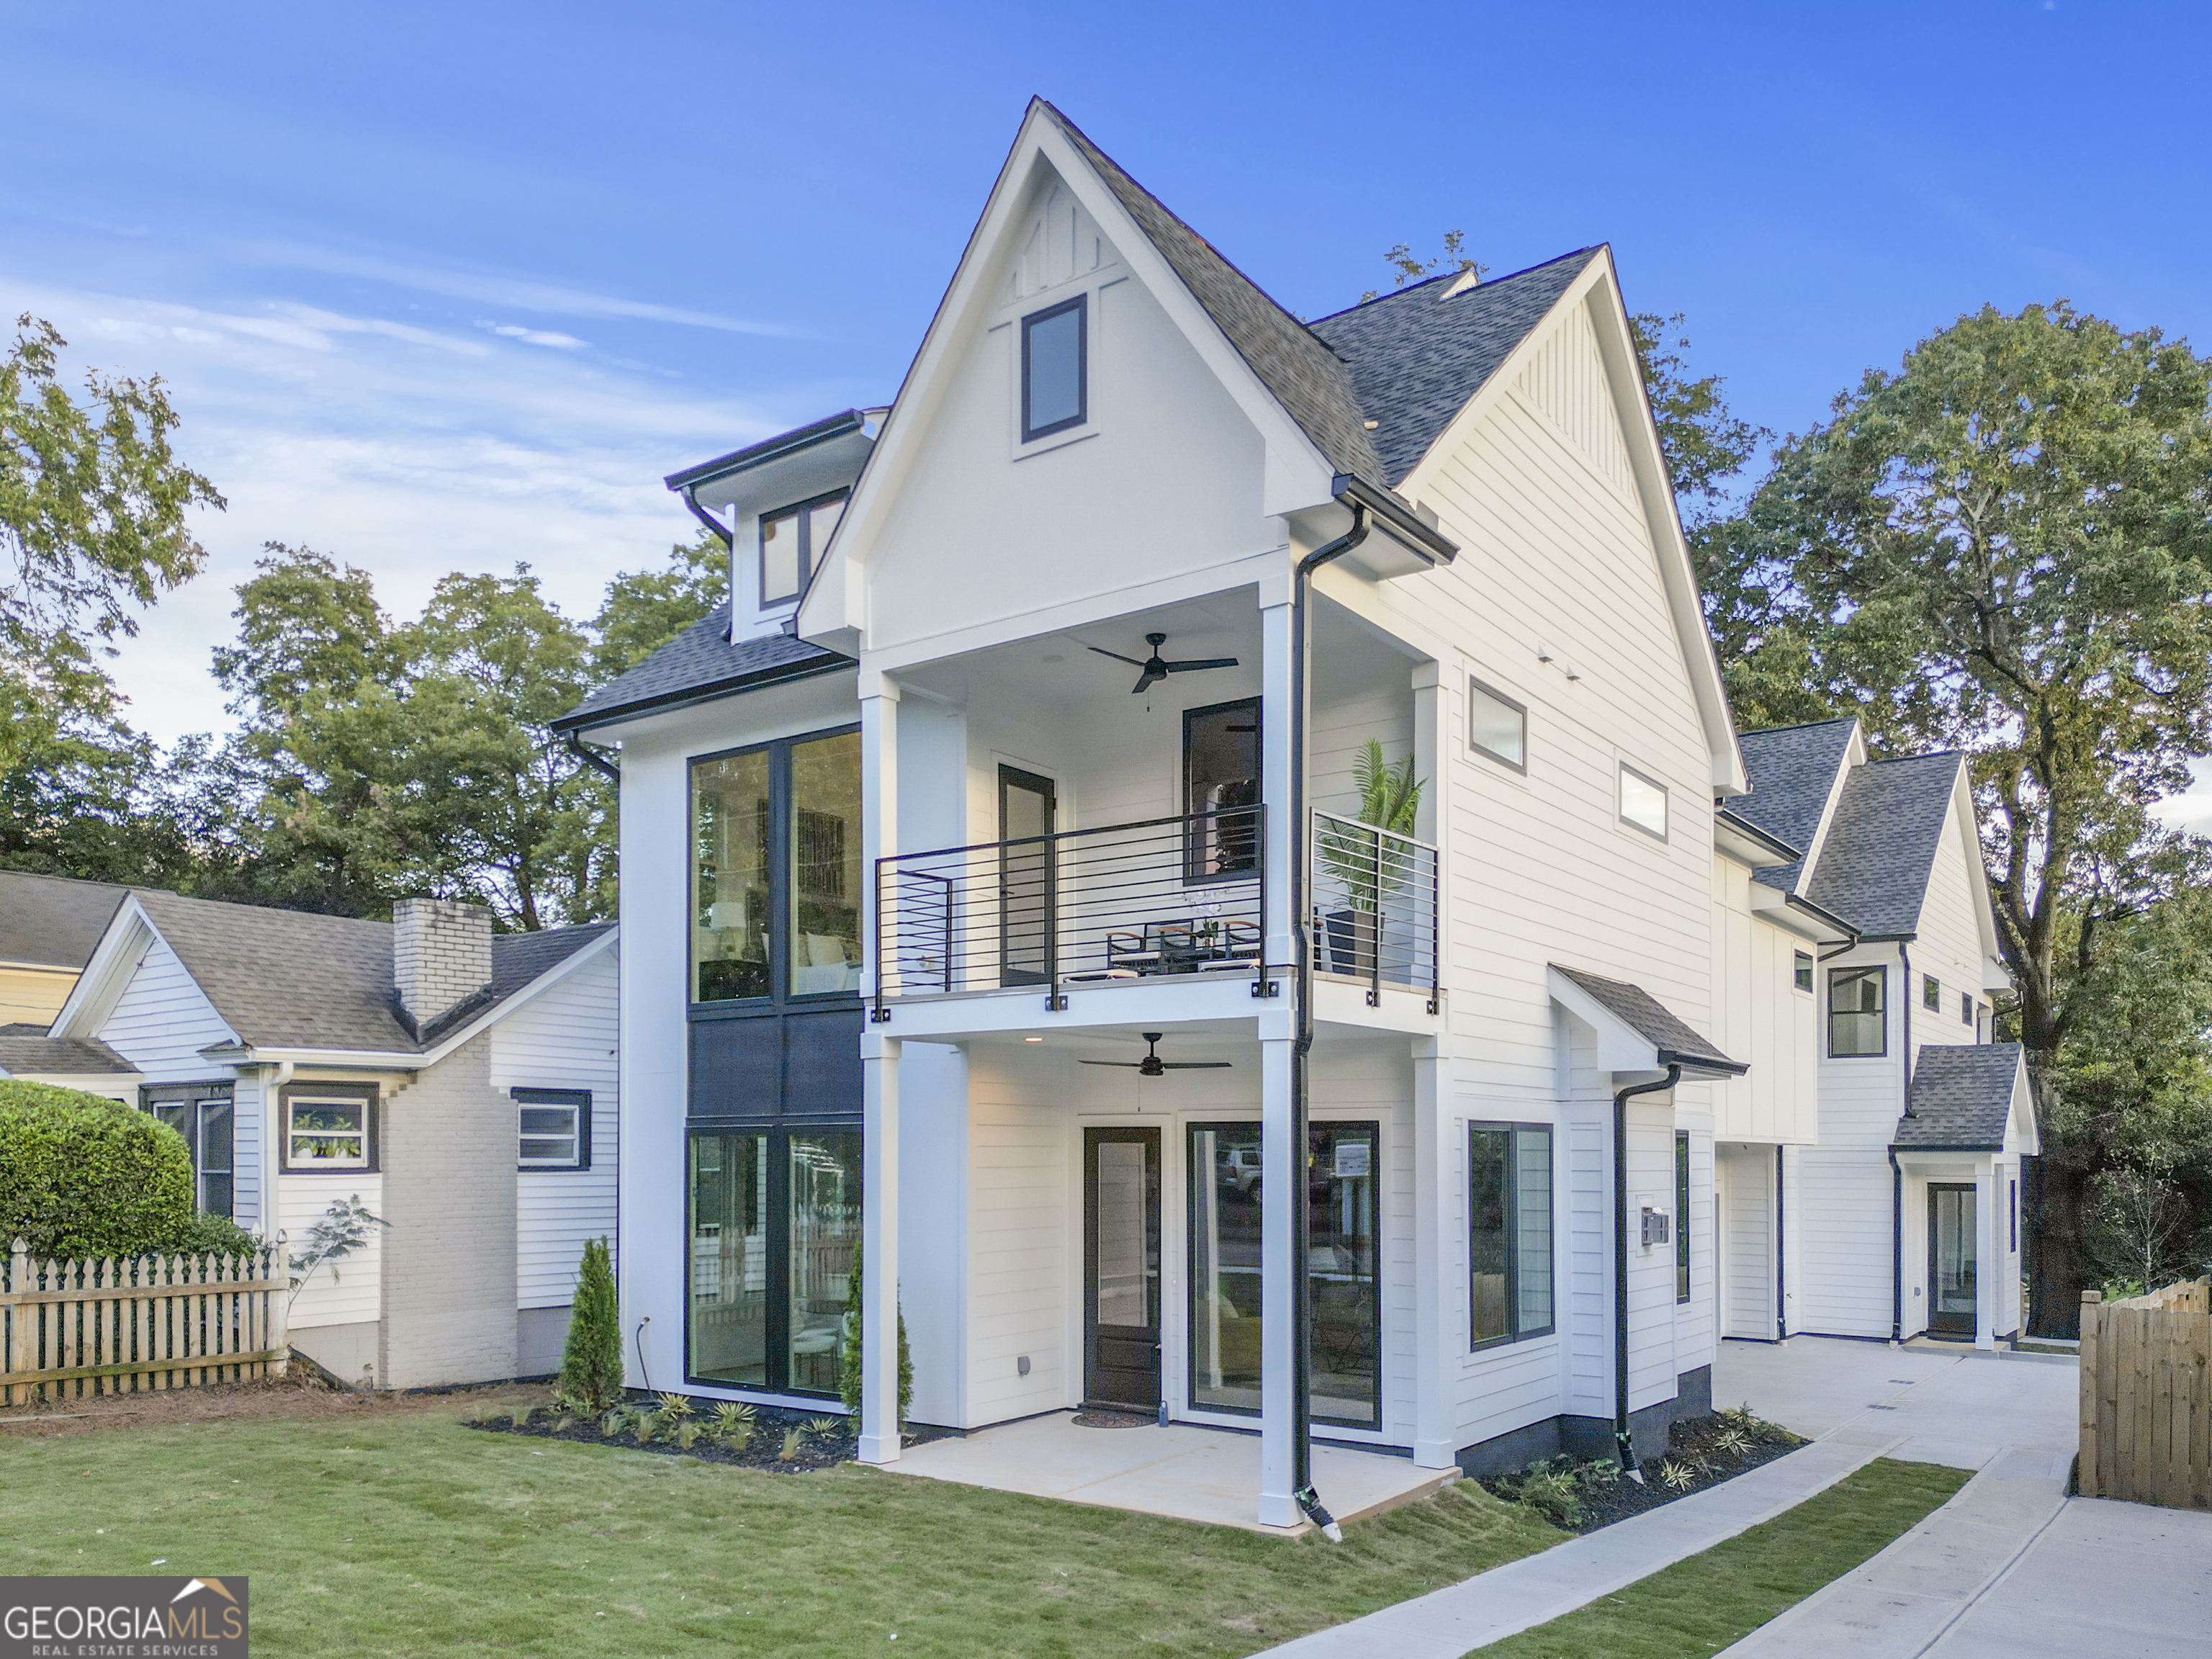
Act Now for a Huge Limited Time Incentive!! Receive a 4.990% (5.211% APR) fixed rate on your brand new home!* Contact the listing agent for more information! Step into a world of elegance with this exquisite zero lot line townhome from WilliamMarkDesigns, nestled in the vibrant heart of Reynoldstown! This remarkable 3-bedroom, 3-bath residence masterfully combines modern farmhouse charm with cutting-edge design. At the center of the home, you'll find a breathtaking chef's kitchen that beckons culinary creativity, complete with sleek shaker-style cabinetry, stunning quartz waterfall countertops, and premium Kitchen-Aid appliances. The airy open-concept layout seamlessly connects the kitchen to the bright living and dining areas, bathed in natural light from expansive floor-to-ceiling windows. Venture upstairs to discover your private sanctuary the primary bedroom suite, a true oasis featuring dual vanities, a generous shower, and a lavish oversized closet. Each bedroom is designed with its own en-suite bathroom and boasts soaring ceilings that reach over 14 feet, creating an expansive feel throughout. Rich hardwood flooring flows gracefully throughout the home, enhancing its sophistication and inviting warmth. Enjoy the convenience of a one-car garage for added security, while a cozy, fenced backyard provides a perfect retreat for pets or outdoor relaxation. This exclusive offering by a distinguished builder is ideally located near premier shopping and the Atlanta Beltline. Don't miss your chance to claim this dream home in one of the most desirable neighborhoods swiftly, as opportunities like this are rare!
3
beds

4
baths

1,314 Sq.Ft. LIVING AREA

5,662.8 Sq.Ft. lot

Features & Amenities

Interior

  • total bedrooms3
  • Total bathrooms4
  • full bathrooms3
  • half bathroom1
  • Laundry room In Hall, Upper Level
  • Flooring Hardwood
  • Fireplace Family Room, Gas Starter, Living Room
  • APPLIANCES Dishwasher, Microwave, Refrigerator, Tankless Water Heater
  • other interior Features Vaulted Ceiling(s), Walk-In Closet(s)

Area & Lot

  • Status Sold
  • Date Sold November 13, 2024
  • Living Area1,314 Sq.Ft.
  • Total Area1,314 Sq.Ft.
  • Lot Area5,662.8 Sq.Ft.
  • MLS® ID10382955
  • TypeTownhouse
  • YEAR BUILT2024
  • Architecture StylesContemporary, Other
  • Water FrontageNo Dock Or Boathouse
  • View DescriptionCity
  • Elementary SchoolBurgess-Peterson
  • Middle SchoolKing
  • High SchoolMH Jackson Jr

Exterior

  • STORIES2
  • water SourcePublic
  • utilitiesCable Available, Electricity Available, Natural Gas Available, Phone Available, Sewer Available, Water Available
  • roofComposition
  • lot featuresLevel, Zero Lot Line
  • parkingGarage, Attached, Side/Rear Entrance
  • HEAT TYPECentral, Forced Air
  • AIR CONDITIONINGCeiling Fan(s), Central Air
  • sewerPublic Sewer
  • SubstructureSlab
  • security FeaturesCarbon Monoxide Detector(s), Smoke Detector(s)
  • other exterior FeaturesBalcony

Financial

  • Sales Price$800,000
  • Real Estate Tax $1,322/yr

The Bolst Approach

Bolst is dedicated to supporting home buyers and sellers with a responsive, knowledgeable approach, delivering successful solutions rooted in integrity.

Follow Me on Instagram