Buy Tickets on Eventbrite
1088 Raleigh Way
1088 Raleigh Way
1088 Raleigh Way
1088 Raleigh Way
1088 Raleigh Way
1088 Raleigh Way
1088 Raleigh Way
1088 Raleigh Way
1088 Raleigh Way
1088 Raleigh Way
1088 Raleigh Way
1088 Raleigh Way
1088 Raleigh Way
1088 Raleigh Way
1088 Raleigh Way
1088 Raleigh Way
1088 Raleigh Way
1088 Raleigh Way
1088 Raleigh Way
1088 Raleigh Way
1088 Raleigh Way
1088 Raleigh Way
1088 Raleigh Way
1088 Raleigh Way
1088 Raleigh Way
1088 Raleigh Way
1088 Raleigh Way
1088 Raleigh Way
1088 Raleigh Way
1088 Raleigh Way
1088 Raleigh Way
1088 Raleigh Way
1088 Raleigh Way
1088 Raleigh Way
1088 Raleigh Way
1088 Raleigh Way
1088 Raleigh Way
1088 Raleigh Way
1088 Raleigh Way
1088 Raleigh Way
1088 Raleigh Way
1088 Raleigh Way
1088 Raleigh Way
1088 Raleigh Way
SEE ALL PHOTOS
1088 Raleigh Way
1088 Raleigh Way
1088 Raleigh Way
1088 Raleigh Way
1088 Raleigh Way
1088 Raleigh Way
1088 Raleigh Way
1088 Raleigh Way
1088 Raleigh Way
1088 Raleigh Way
1088 Raleigh Way
1088 Raleigh Way
1088 Raleigh Way
1088 Raleigh Way
1088 Raleigh Way
1088 Raleigh Way
1088 Raleigh Way
1088 Raleigh Way
1088 Raleigh Way
1088 Raleigh Way
1088 Raleigh Way
1088 Raleigh Way
1088 Raleigh Way
1088 Raleigh Way
1088 Raleigh Way
1088 Raleigh Way
1088 Raleigh Way
1088 Raleigh Way
1088 Raleigh Way
1088 Raleigh Way
1088 Raleigh Way
1088 Raleigh Way
1088 Raleigh Way
1088 Raleigh Way
1088 Raleigh Way
1088 Raleigh Way
1088 Raleigh Way
1088 Raleigh Way
1088 Raleigh Way
1088 Raleigh Way
1088 Raleigh Way
1088 Raleigh Way
1088 Raleigh Way
1088 Raleigh Way
Sold

1088 Raleigh Way

1088 Raleigh Way, Lawrenceville, GA 30043

$356,000
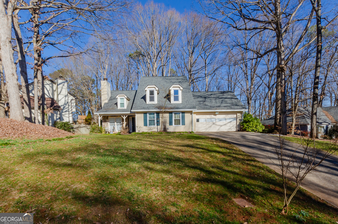
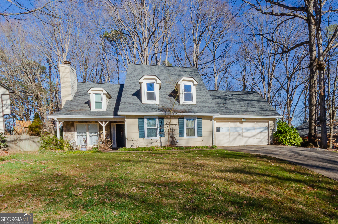
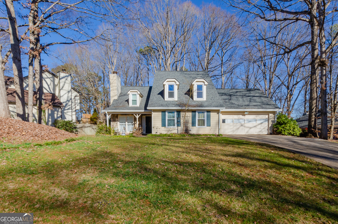
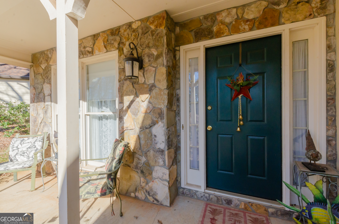
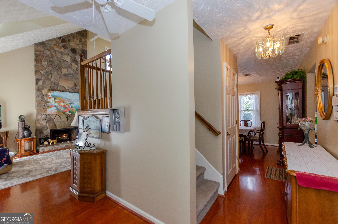
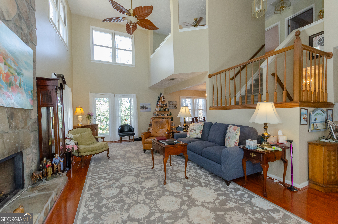
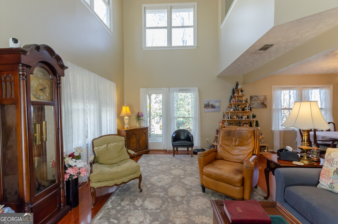
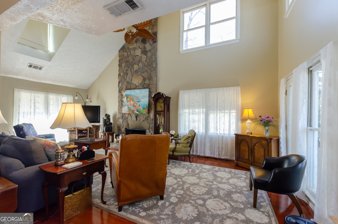
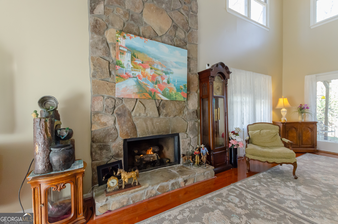
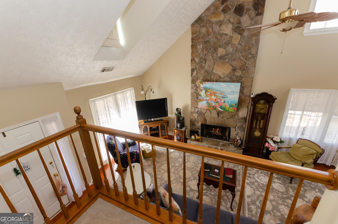
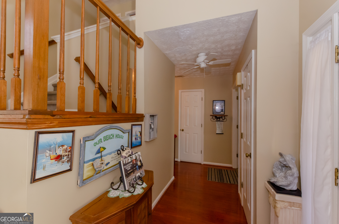
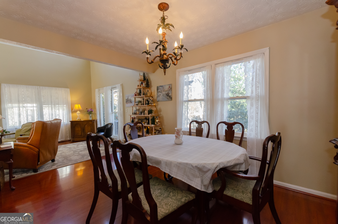
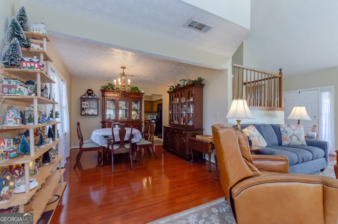
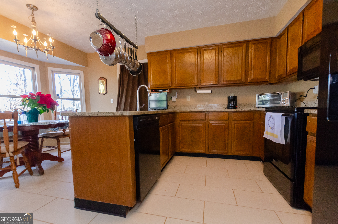
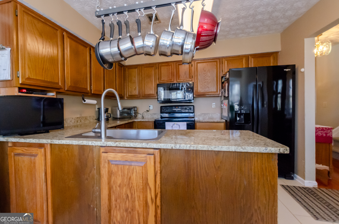
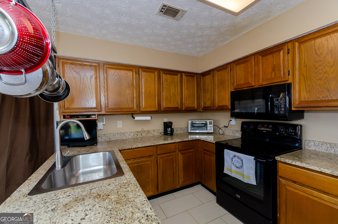
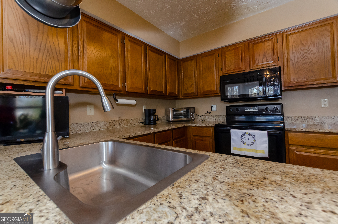
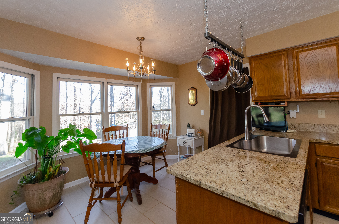
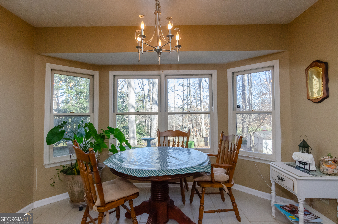
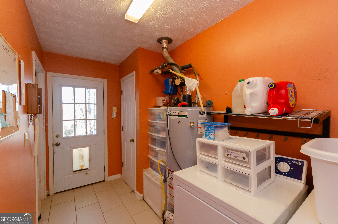
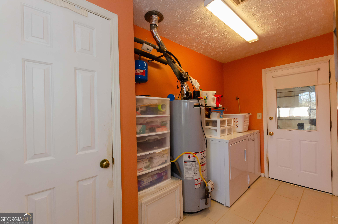
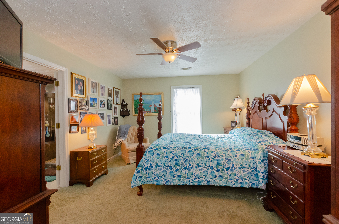
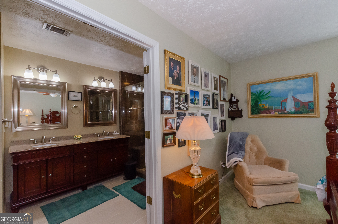
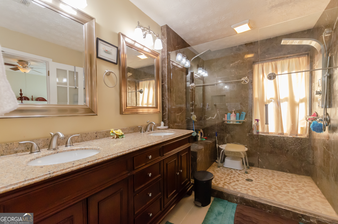
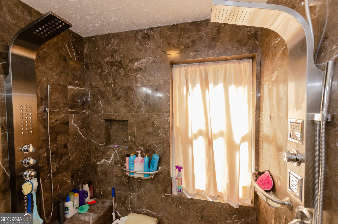
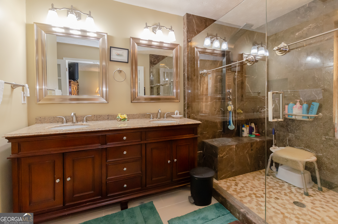
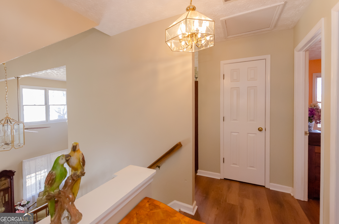
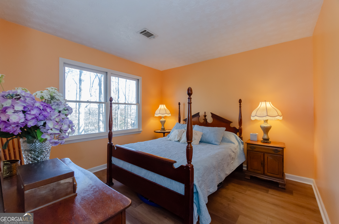
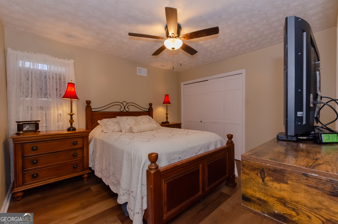
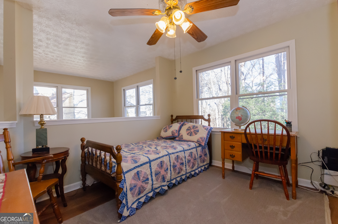
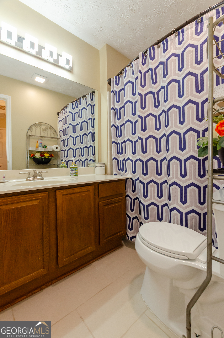
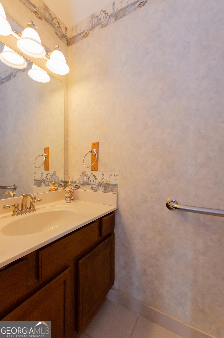
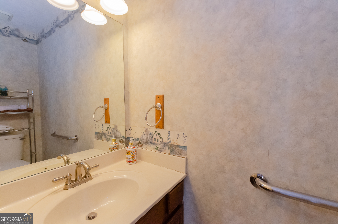
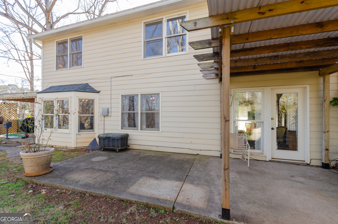
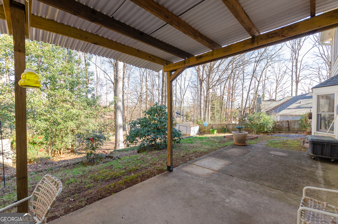
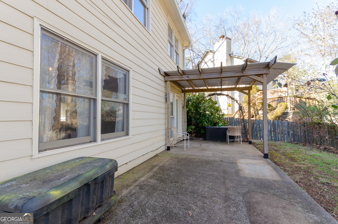
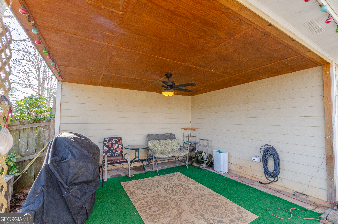
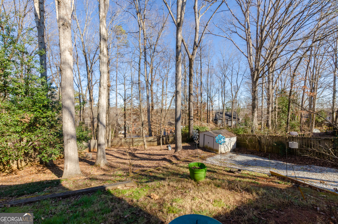
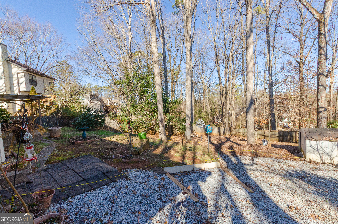
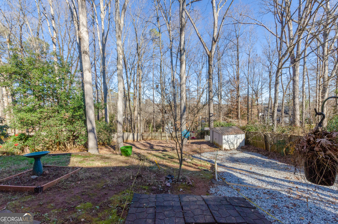
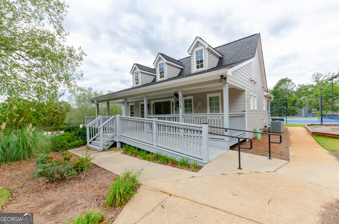
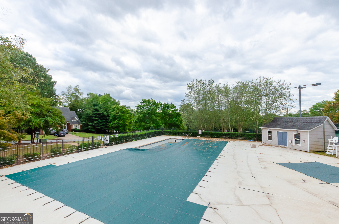
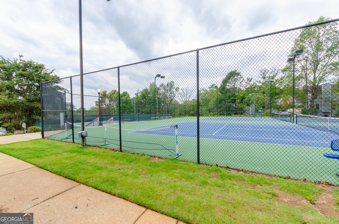
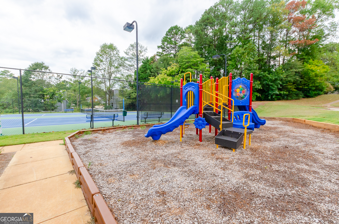
Beautiful traditional home in the River Colony subdivision in Lawrenceville. This beautiful home is part of a quiet enclave on a circle street. The home has a large, manicured lawn with a front porch. The home features LVP flooring on the main level. The master suite is on the main floor with a large master bath. The gourmet kitchen has been renovated and includes black appliances (refrigerator, electric cooktop and oven, microwave, dishwasher), stone countertops, and breakfast area. Two story spacious family room boasts a beautiful floor to ceiling fireplace. A dining room is featured off the living room and kitchen. Off the kitchen is a laundry room and access to the backyard and garage. The first floor features the Master Suite with a sitting area, HUGE master bath and enormous walk-in shower. There are 2 bedrooms upstairs with a shared bath and a loft/office area overlooking the family room with views of the back yard. The back yard has hardwood trees, 2 covered patio areas. There is a storage shed in the backyard for your outdoor tools/equipment and additional storage. There is a 2-car garage, plus plenty of extra space for additional parking. This home is move-in ready! River Colony has excellent amenities with sidewalks, clubhouse, pool, tennis courts and playgrounds. Close to I-85, Mall of Georgia shopping and Award-Winning Gwinnett School District! Downtown Lawrenceville is only 4 miles away. Please use ShowingTime to schedule showings.

3
beds

3
baths

1,875 Sq.Ft. LIVING AREA

0.33 Acres lot

Elizabeth Gomez

Elizabeth Gomez

Features & Amenities

Interior

  • total bedrooms3
  • Total bathrooms3
  • full bathrooms2
  • half bathroom1
  • Laundry room Mud Room
  • Flooring Laminate
  • Fireplace Gas Log
  • APPLIANCES Dishwasher, Microwave, Range
  • other interior Features Master On Main Level, Separate Shower

Area & Lot

  • Status Sold
  • Date Sold April 14, 2025
  • Living Area1,875 Sq.Ft.
  • Total Area1,875 Sq.Ft.
  • Lot Area0.33 Acres
  • MLS® ID10478025
  • TypeResidential
  • YEAR BUILT1984
  • Architecture StylesTraditional
  • Elementary SchoolMckendree
  • Middle SchoolCreekland
  • High SchoolCollins Hill

Exterior

  • STORIES2
  • water SourcePublic
  • utilitiesCable Available, High Speed Internet, Sewer Connected, Underground Utilities, Water Available
  • roofComposition
  • lot featuresSloped
  • parkingAttached
  • HEAT TYPECentral
  • AIR CONDITIONINGCentral Air
  • sewerPublic Sewer
  • SubstructureSlab

Financial

  • Sales Price$356,000
  • Real Estate Tax $913/yr
  • HOA $600/yr

The Bolst Approach

Bolst is dedicated to supporting home buyers and sellers with a responsive, knowledgeable approach, delivering successful solutions rooted in integrity.

Follow Me on Instagram