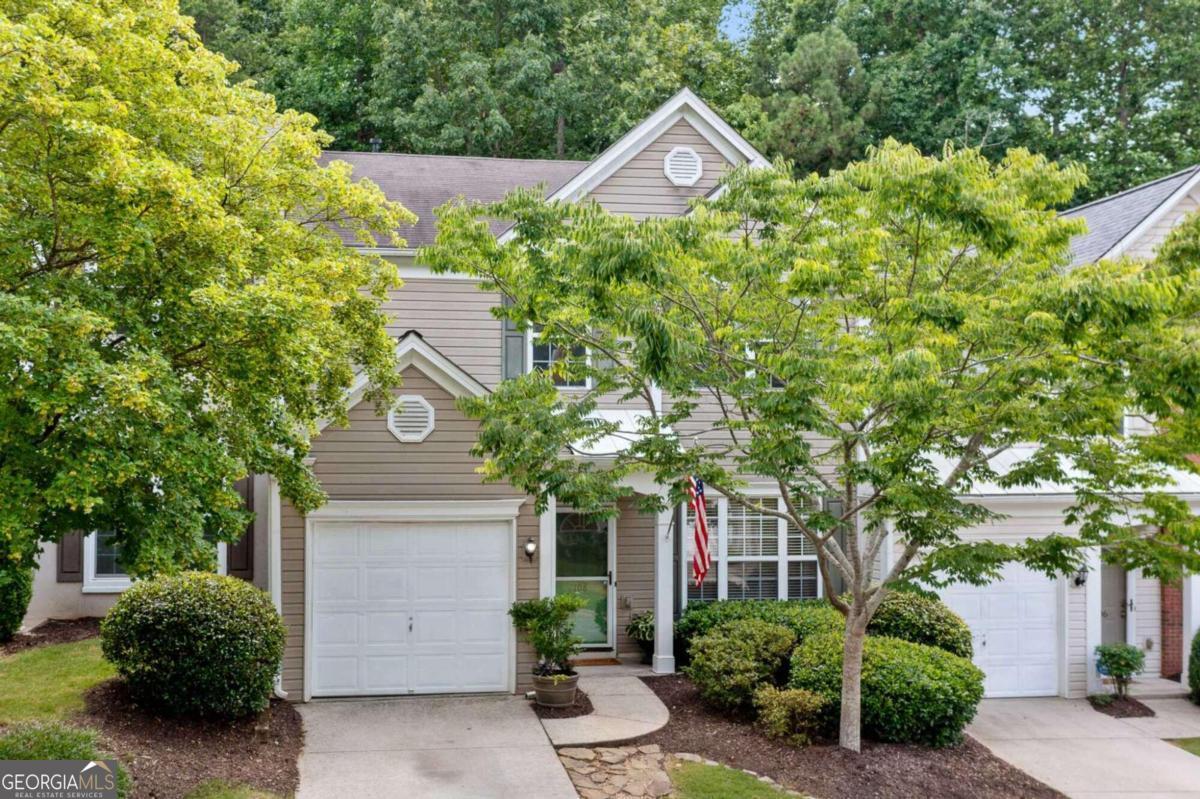
Experience SmyrnaCOs charm in this beautiful townhome exuding warmth and sophistication with all the modern upgrades. Owned by a local artist, this nature lover's paradise offers the perfect blend of modern luxury and natural beauty. Open floor plan featuring soaring high (10CO) ceilings. Relish in the abundance of natural light streaming through the oversized windows. Smooth ceilings, custom woodwork, and crown molding elevate the aesthetic throughout. The gourmet kitchen has been opened to allow more space - boasting beautiful, painted maple faced cabinets, and an oversized quartz peninsula, providing a breakfast bar or hangout for your guests while you entertain and cook. Upstairs, newly installed high-end Stain Master carpet adds comfort and elegance. The primary suite provides a retreat-like atmosphere with a vaulted ceiling and a walk-in closet. Relax in style in the separate shower with a seamless glass door, soaking tub, and fresh lighting. This townhome has a private BACKYARD Cothe largest in the neighborhoodCoperfect for reading your book or having morning coffee. Townhome backs up to an undeveloped space that will continue to offer you privacy for years to come. Within this quaint community, you can access a shared greenspace/nature trail Co an ideal spot for dog walks and nature inspired strolls. The trail also leads to Griffin Middle School and King Springs Elementary without a busy road. Be sure to check it out in the Spring when it is full of wildflowers. Additionally, the townhome is located near an array of amenities, including shopping, dining, and parks. Enjoy easy access to Smyrna Market Village, Truist Park, the Silver Comet Trail, and Tolleson Park, all just a short drive away. Come and make this exquisite townhome yours!