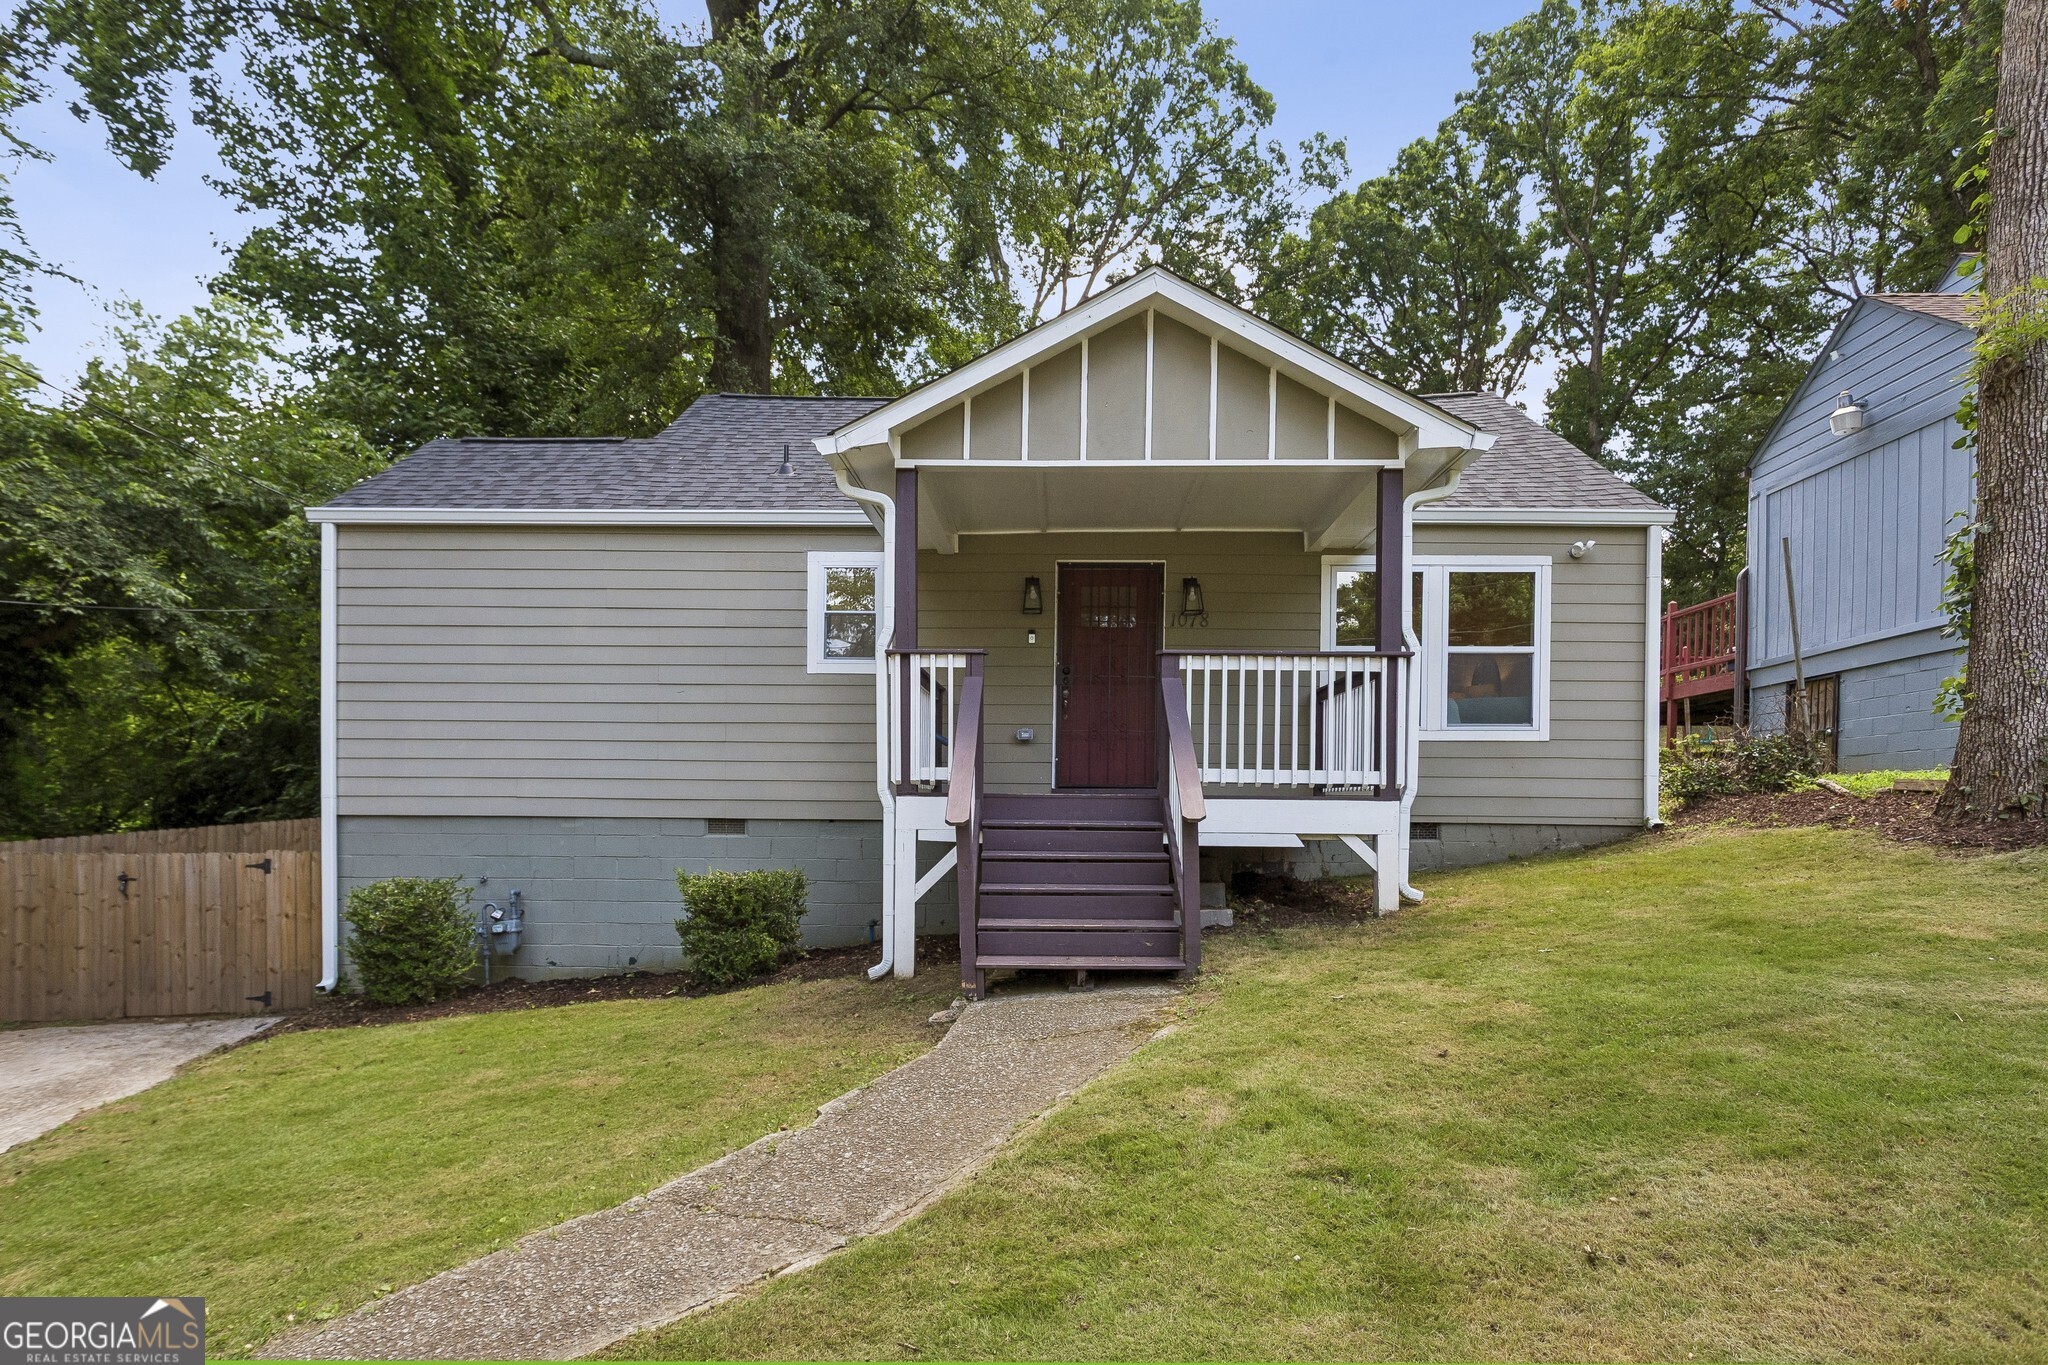
Welcome to this Fully Updated Bungalow in the heart of Oakland City, offering Modern Interiors, an Open Floor Plan, and an unbeatable Intown location just a Short Walk from the Atlanta BeltLine! A Covered Front Porch welcomes you inside, where Hardwood Floors, Soaring Vaulted Ceilings, and abundant Natural Light create a bright and airy feel throughout the main living spaces. The Open-Concept Family Room flows seamlessly into the Dining Area and beautifully updated Kitchen, featuring White Cabinetry, Quartz Countertops, Stainless Steel Appliances, and an Oversized Island with Breakfast Bar Seating, creating the perfect setup for everyday living and entertaining. Privately situated at the rear of the home, the Oversized Primary Suite is a true retreat with Vaulted Ceilings, Dual Closets, and a Spa-Style Ensuite featuring a Double Vanity and Oversized Tiled Shower. Two Additional Bedrooms and a Full Hall Bathroom offer plenty of flexibility for guests, a Home Office, or Playroom, while a dedicated Laundry Room adds everyday convenience. Outside, the Large Fully Fenced Backyard offers endless possibilities for entertaining, gardening, pets, or play, with plenty of room to create your own outdoor retreat. Ideally located a Short Walk from the BeltLine, West End Breweries, Coffee Shops, Dining, and Shopping, with easy access to Downtown Atlanta, Westside Park, MARTA, Mercedes-Benz Stadium, Georgia Tech, and Major Highways. Combining thoughtful updates, a Flexible One-Level Floor Plan, and incredible access to some of Atlanta's most exciting Intown destinations, this Oakland City bungalow is ready to welcome you Home!