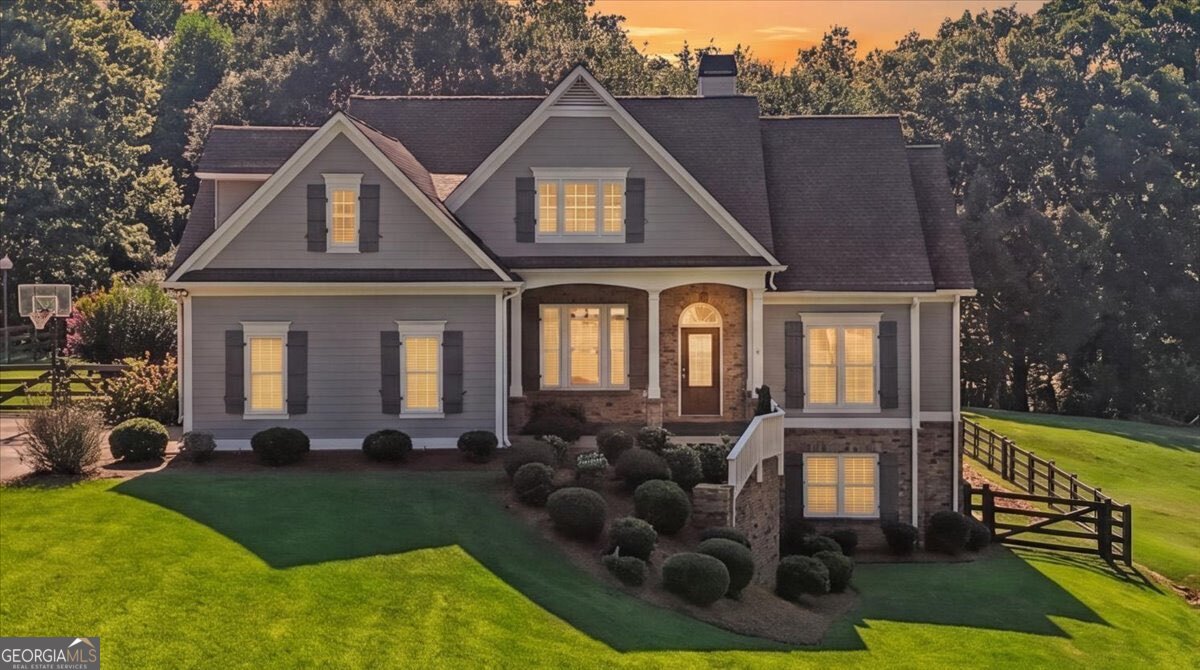
Rare opportunity to own a Ranch Home with a professionally finished Terrace Level on a highly usable 0.94 Acre Lot that extends beyond the Fenced Backyard all the way past the Treehouse. Enjoy the convenience of True Main-Level living while having multiple additional Levels of finished space including an upstairs Bonus Room that can be used - or simply closed off - depending on your lifestyle and needs. Whether you're looking for a traditional Ranch experience or extra room for Entertaining, this Home offers exceptional flexibility. Tucked away in one of Canton's best-kept secrets, this quiet Community features only 35 homesites with low HOA fees and minimal restrictions, yet is conveniently located less than 2 miles from Canton Marketplace, Northside Hospital Cherokee, and I-575, and only 4 miles from Downtown Canton. Designed for easy, everyday living, you'll appreciate the Single Step from the Side-entry Garage into the Kitchen and just One Step from the Screened Porch to the Patio. Relax year-round in the Sunken Hot Tub surrounded by privacy walls while enjoying peaceful wooded views. The thoughtfully designed Split-Bedroom Floor Plan includes a Formal Dining Room, Breakfast Area, separate Laundry Room, spacious Great Room with a cozy Fireplace, and a bright Screened Porch perfect for morning coffee or evening relaxation. The professionally finished Terrace Level is an entertainer's dream, featuring a bar area, expansive recreation space, theater room, two additional bedrooms, and a full bath-offering plenty of room for guests, multi-generational living, a home office, fitness area, or the ultimate game-day retreat. With the flexibility to use as much or as little of the home as your lifestyle desires, this property truly offers the Best of Both Worlds: the ease of Ranch living with the added benefit of abundant Finished Space when you need it.