Buy Tickets on Eventbrite
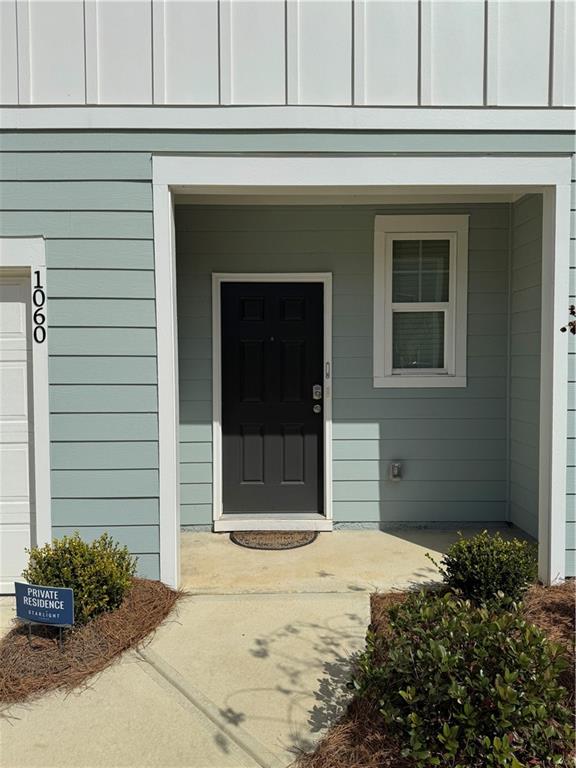
1060 Paddington Drive
SEE ALL PHOTOS
1060 Paddington Drive
Listed by Wilson Property Partners with Bolst 404-482-2293
For Lease

1060 Paddington Drive

1060 Paddington Drive, Cartersville, GA 30120

$2,500/month
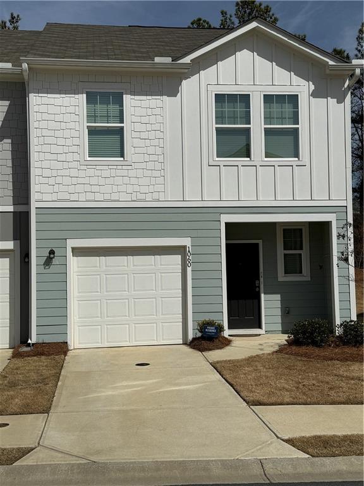
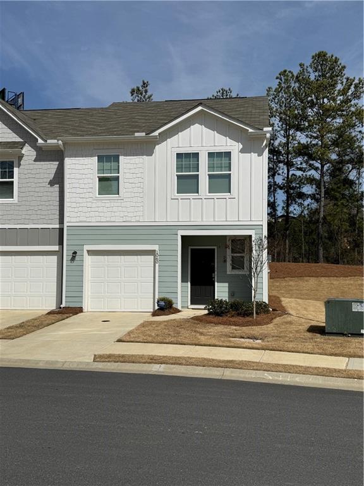
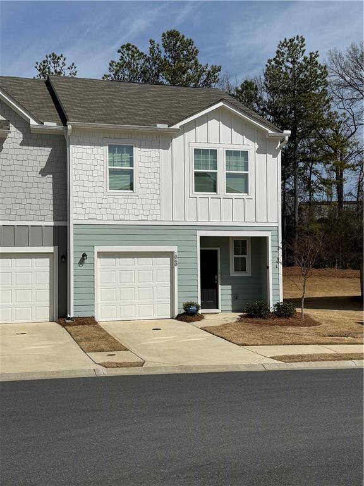
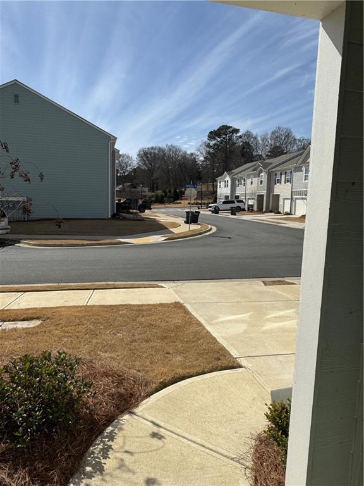
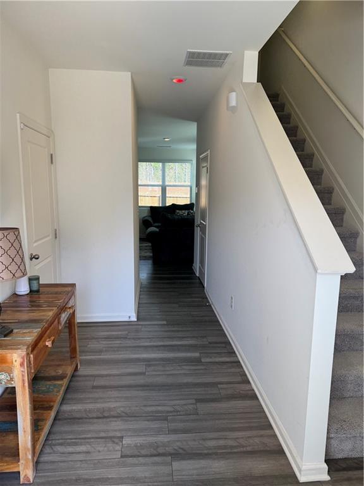
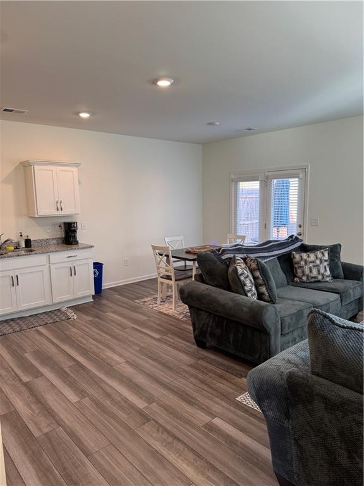
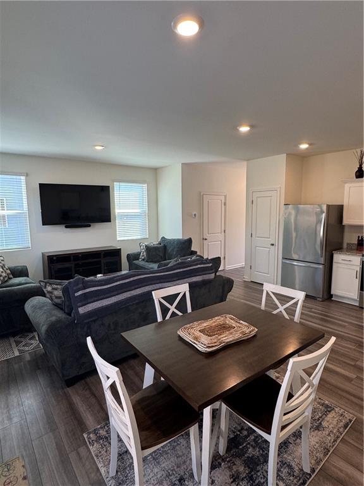
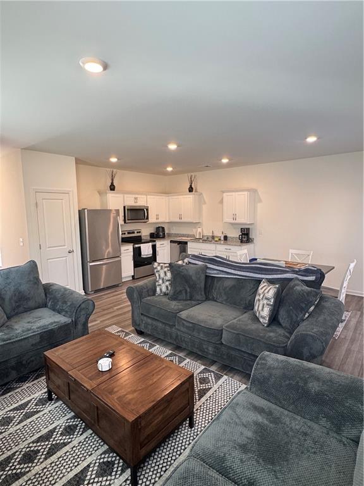
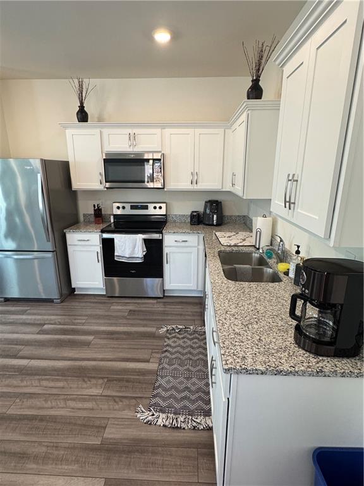
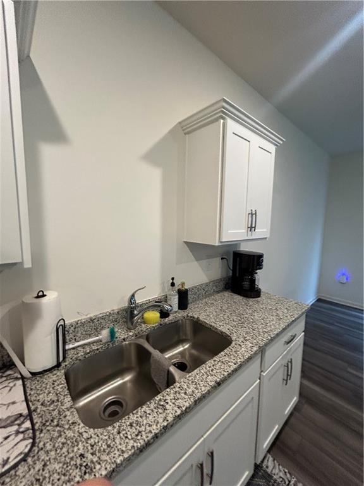
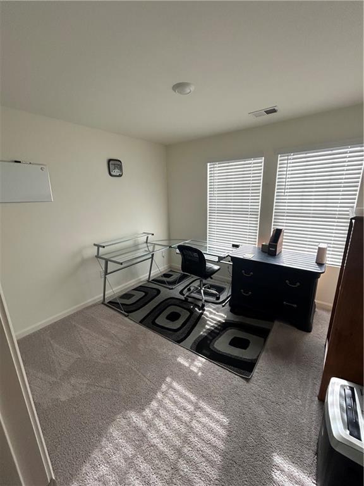
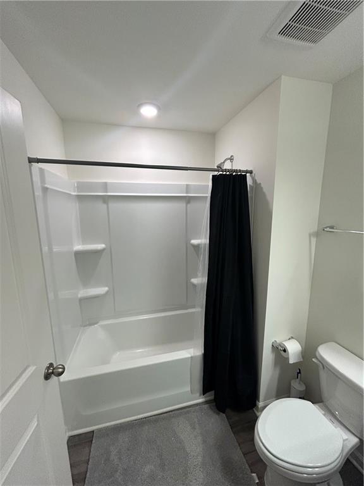
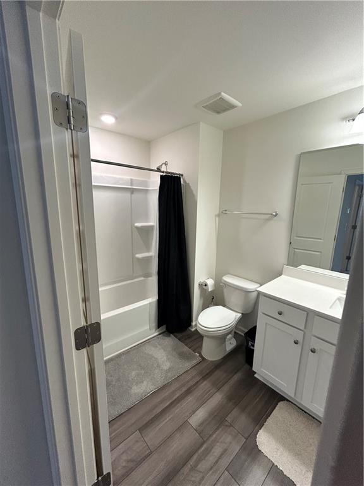
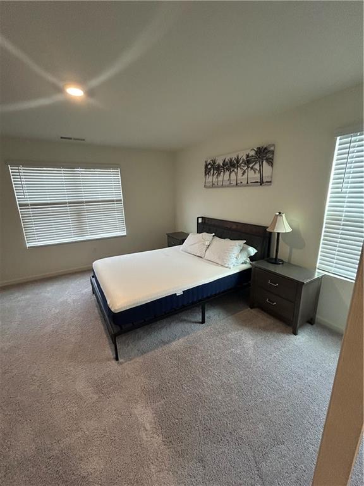
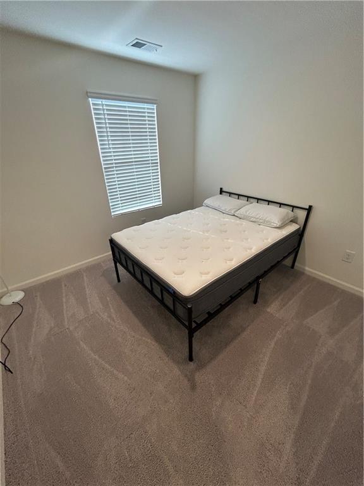
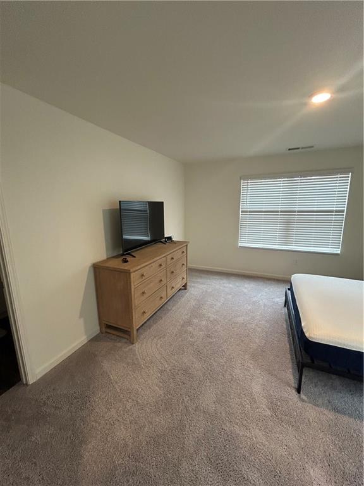
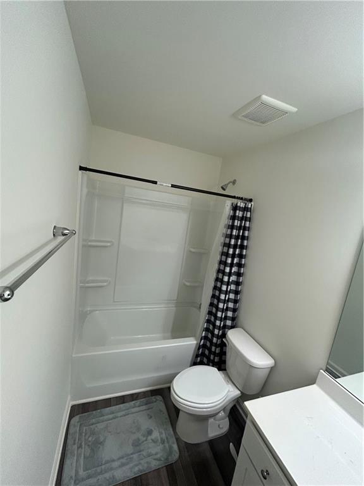
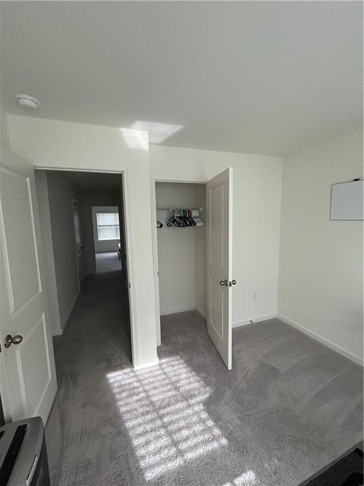
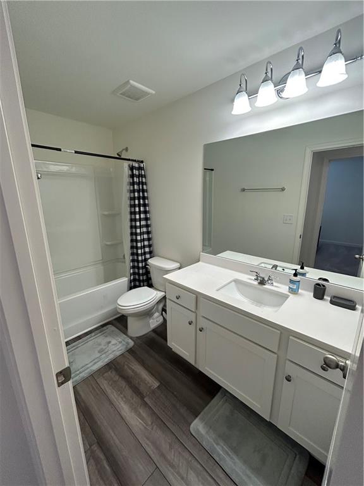
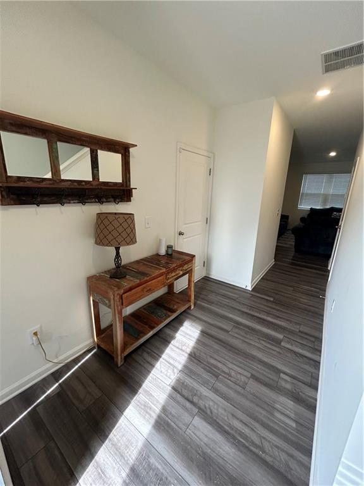
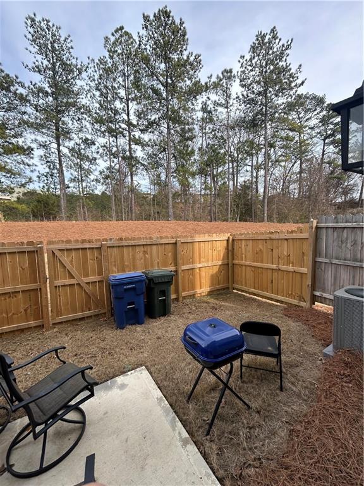
End unit now available in Parkway Station. Fantastic location just of Hwy 41 and within minutes to Piedmont Cartersville Medical Center, I75, Grocery stores, shopping and entertainment. The end unit with a fenced in back yard offers 3 beds and 2.5 baths. Plenty of parking with a garage, driveway space and guest parking right out front. LVP flooring covers the main with fresh carpet upstairs. The kitchen is and open concept with Stainless Steel appliances and granite countertops. Flexible terms available as well as furnished options.

3
beds

3
baths

1,420 Sq.Ft. LIVING AREA

871.2 Sq.Ft. lot

Karley Wilson

Karley Wilson

Dustin Wilson

Dustin Wilson

Features & Amenities

Interior

  • total bedrooms3
  • Total bathrooms3
  • full bathrooms2
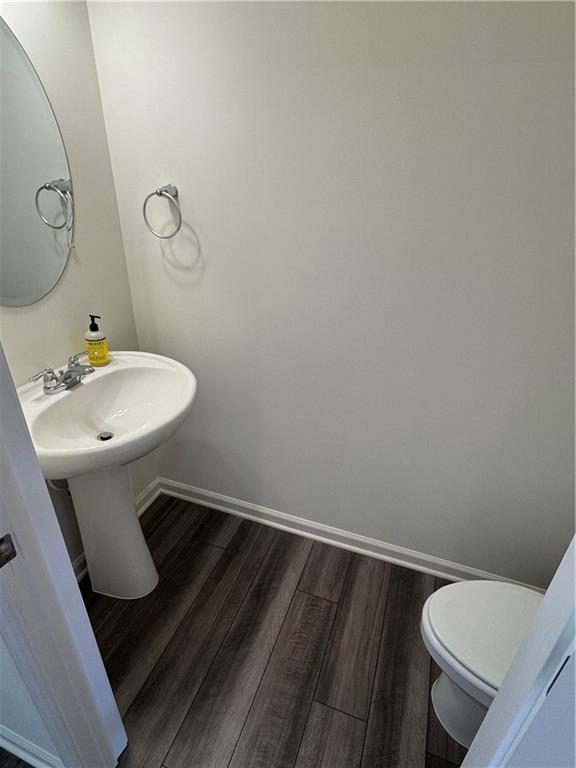
  • half bathroom1
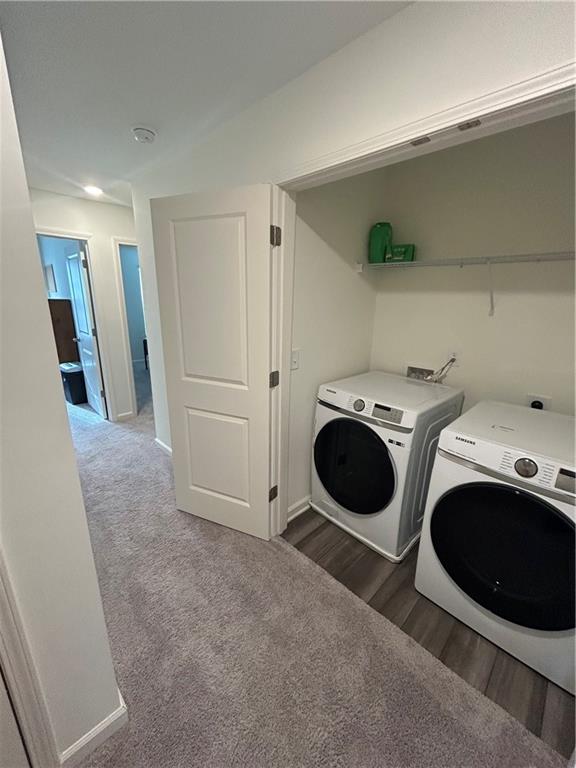
  • Laundry room Common Area, In Hall
  • Flooring Carpet, Luxury Vinyl
  • Fireplace None
  • APPLIANCES Dishwasher, Dryer, Gas Oven, Gas Range, Microwave, Refrigerator, Washer
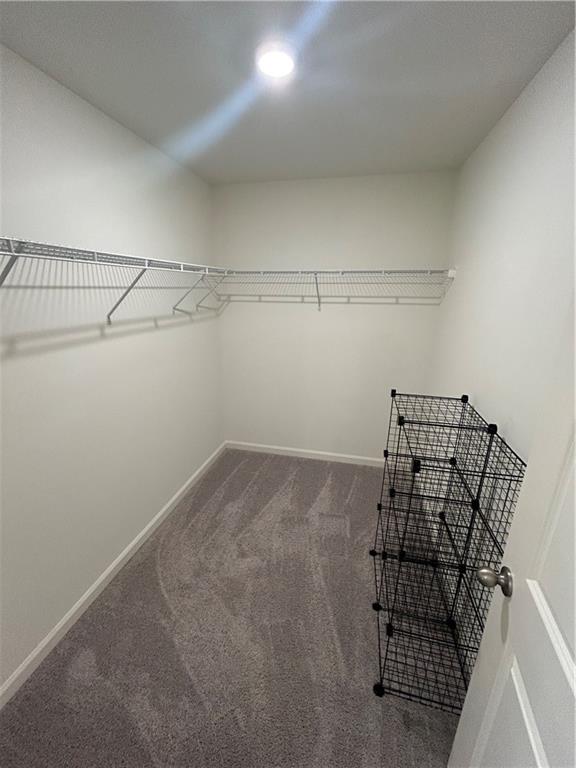
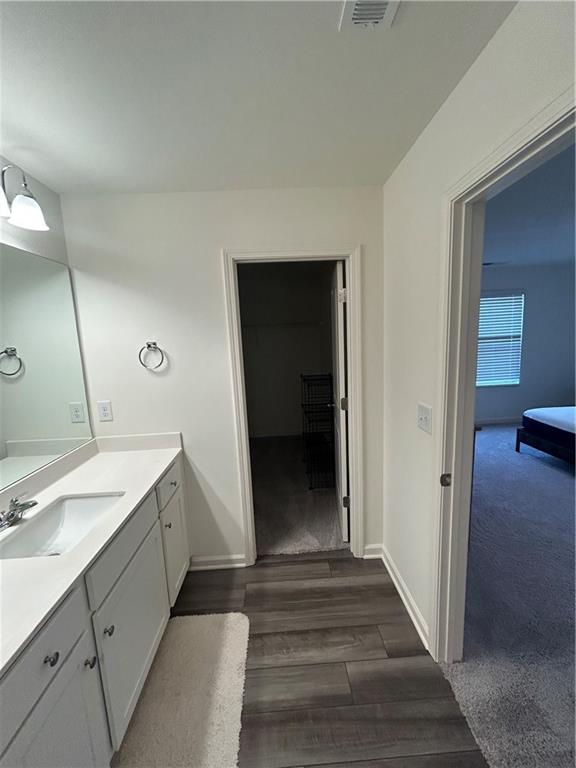
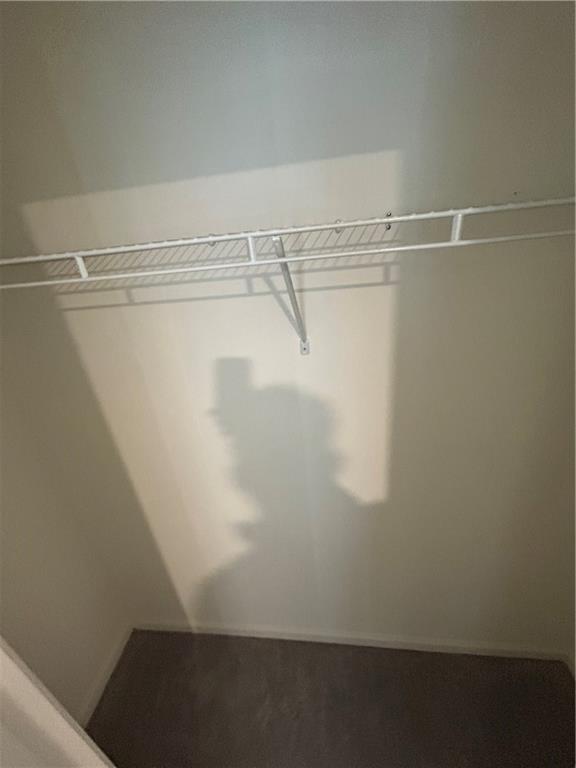
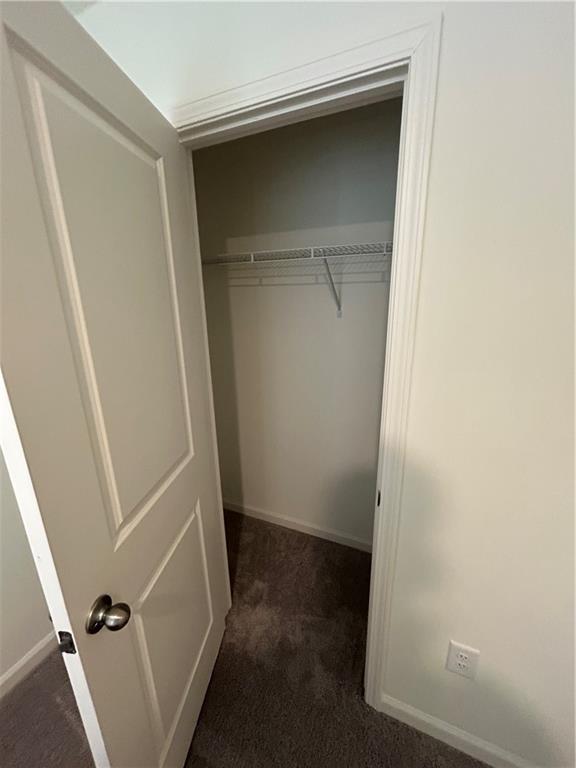
  • other interior Features Double Vanity, High Speed Internet, Recessed Lighting, Walk-In Closet(s)

Area & Lot

  • Status For Lease
  • Living Area1,420 Sq.Ft.
  • Total Area1,420 Sq.Ft.
  • Lot Area871.2 Sq.Ft.
  • MLS® ID7862058
  • TypeTownhouse
  • YEAR BUILT2022
  • Architecture StylesTownhouse
  • Water FrontageNone
  • View DescriptionNeighborhood
  • Elementary SchoolCloverleaf
  • Middle SchoolRed Top
  • High SchoolCass

Exterior

  • STORIES2
  • Garage Space1.0
  • utilitiesCable Available, Electricity Available, Natural Gas Available, Phone Available, Sewer Available, Water Available
  • PoolNone
  • roofComposition
  • lot featuresBack Yard, Landscaped, Level
  • parkingDriveway, Garage, Garage Door Opener
  • HEAT TYPECentral
  • AIR CONDITIONINGCeiling Fan(s), Central Air
  • Disability FeaturesNone
  • security FeaturesFire Alarm, Fire Sprinkler System
  • other exterior FeaturesPrivate Yard, None

Financial

  • Lease Price$2,500/mo
image

Schedule a Showing

We would love to show you our beautiful property. Please select your preferred date and time below. An agent will be in touch shortly to confirm your appointment.

Schedule a Showing

We would love to show you our beautiful property. Please select your preferred date and time below. An agent will be in touch shortly to confirm your appointment.

Thank you for your interest in 1060 Paddington Drive, Cartersville, GA 30120. We are reviewing your request and will be in touch shortly!

The Bolst Approach

Bolst is dedicated to supporting home buyers and sellers with a responsive, knowledgeable approach, delivering successful solutions rooted in integrity.

Follow Me on Instagram