Buy Tickets on Eventbrite
105 Lazy Laurel Chase
Sold

105 Lazy Laurel Chase

105 Lazy Laurel Chase, Roswell, GA 30076

$695,000
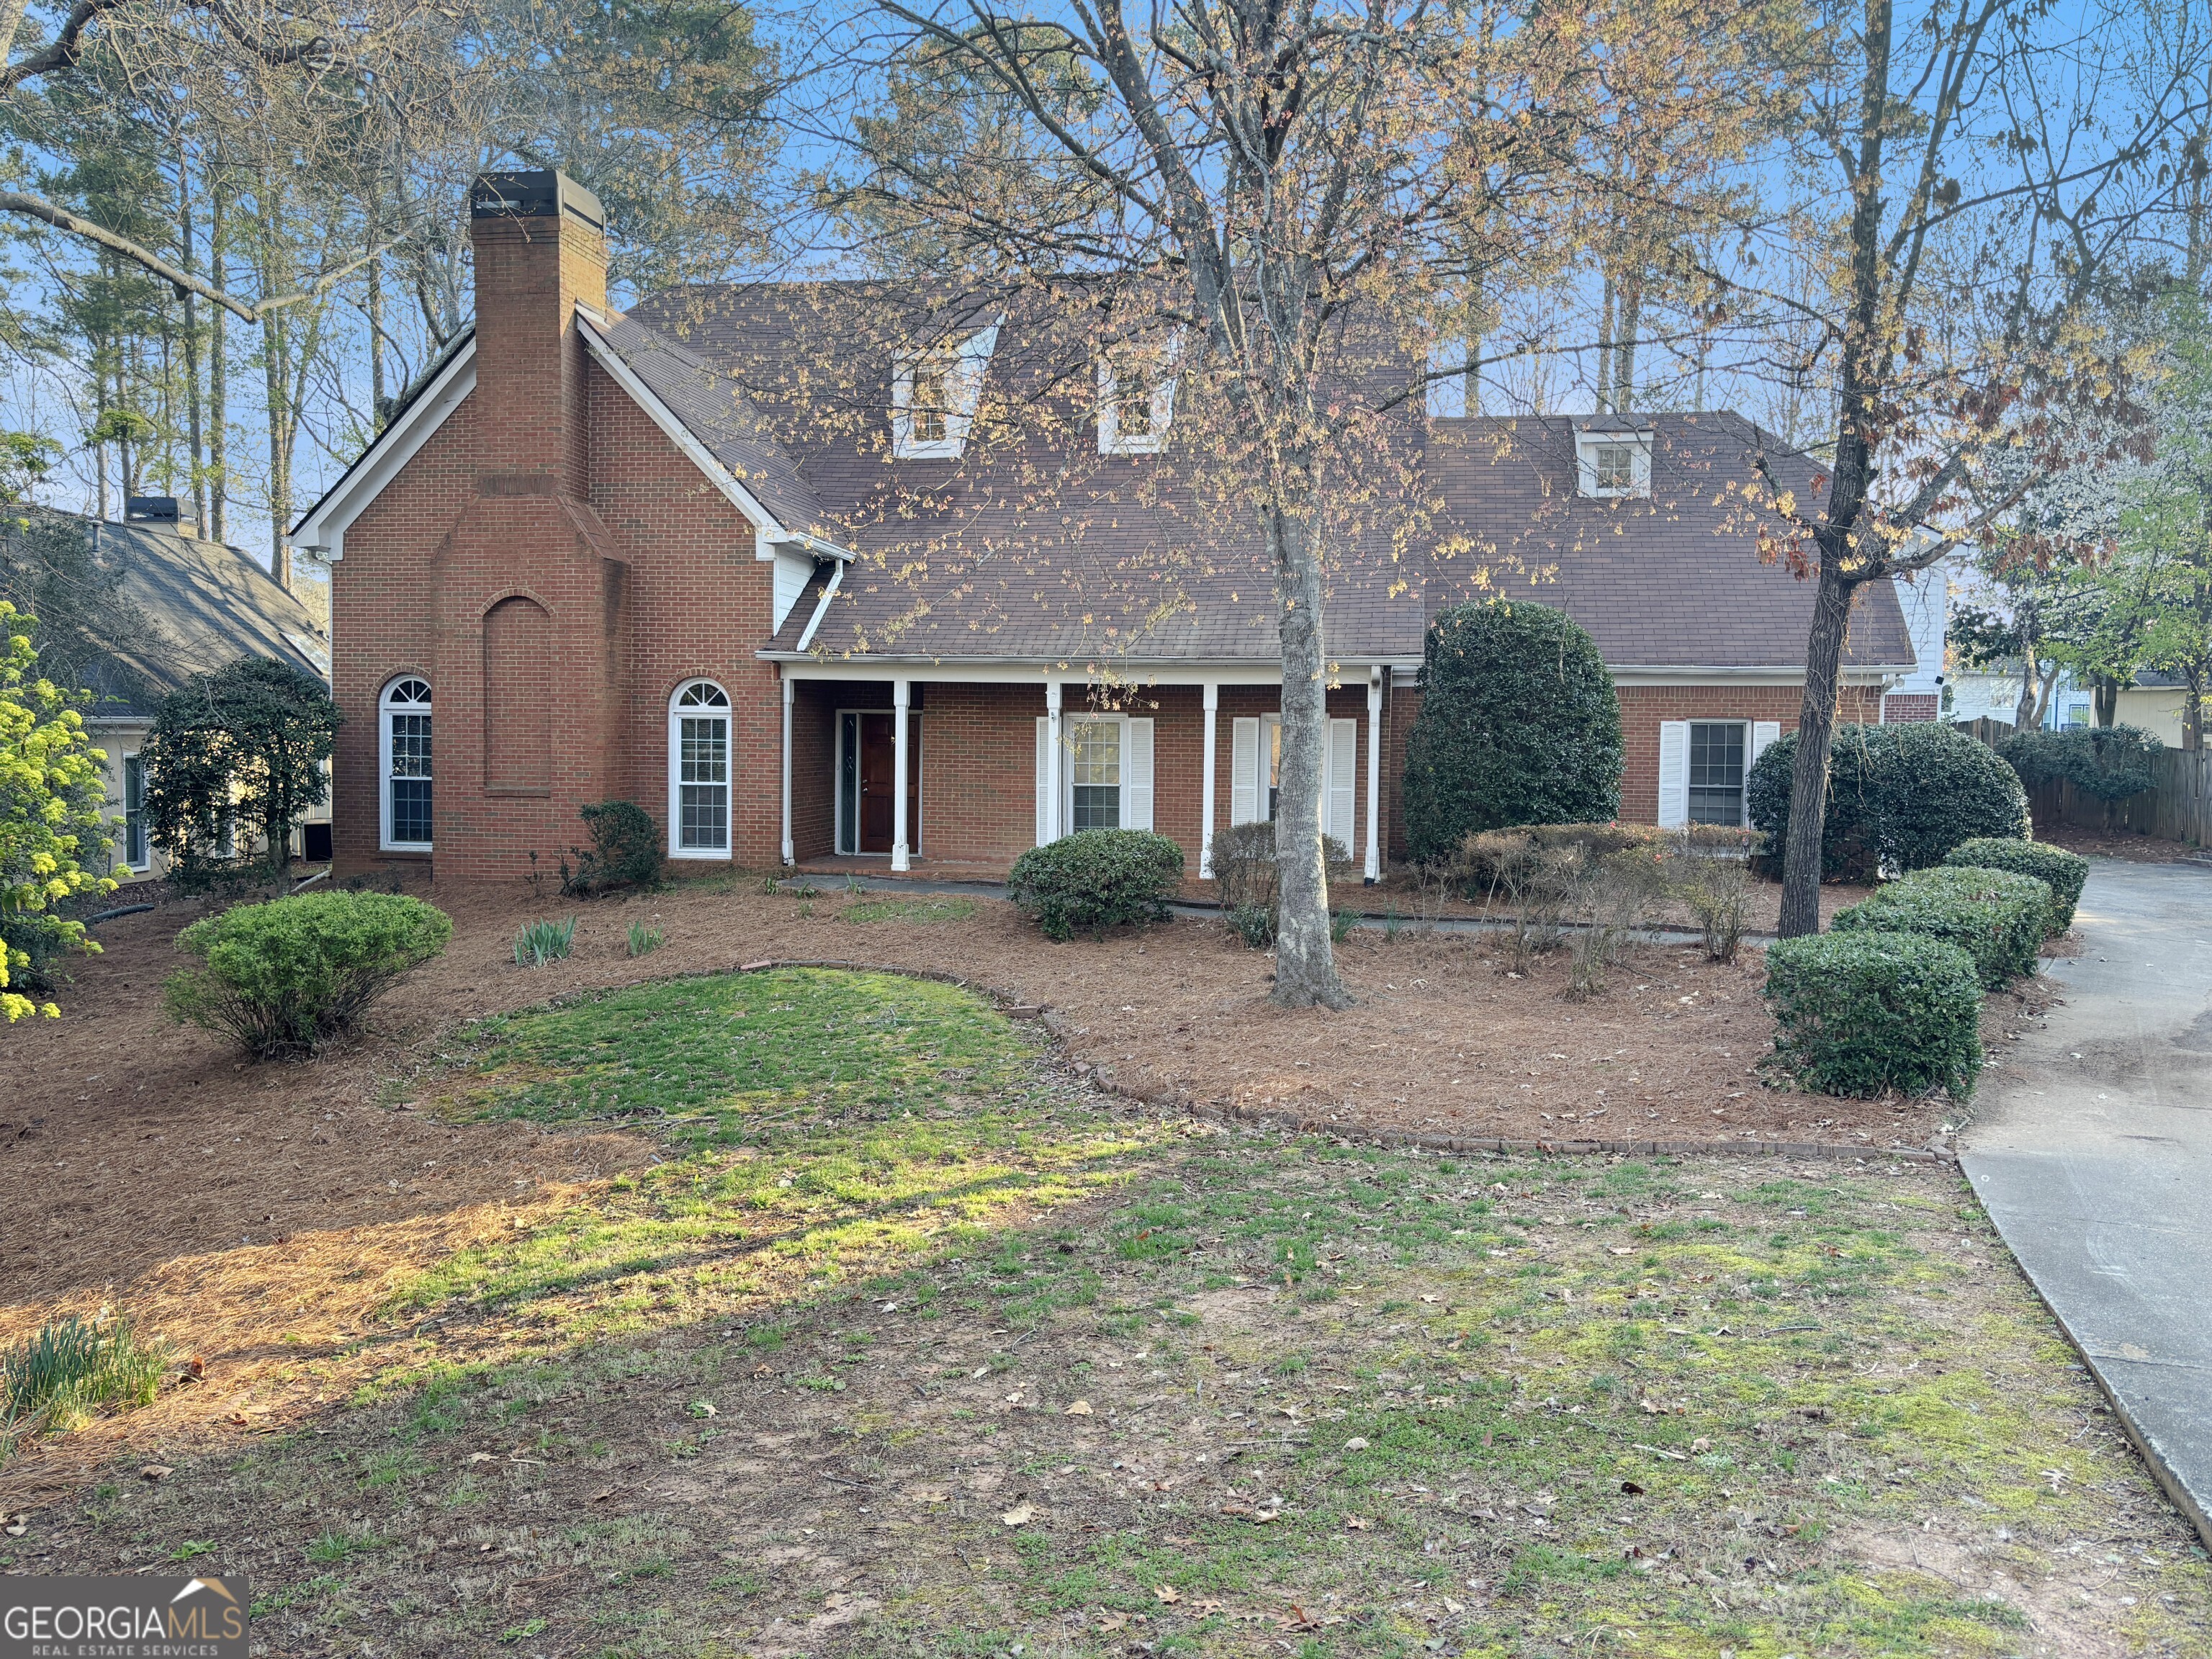
Don't miss this exceptional home in sought-after Horseshoe Bend featuring the backyard, kitchen, and master suite you've been waiting for! The chef's kitchen is a showstopper, featuring a dual-fuel slide-in range, electric wall oven and microwave, all stainless appliances, pot filler, and stunning granite countertops including a large center island perfect for entertaining. A generous pantry and thoughtful design make this kitchen as functional as it is impressive. The luxurious primary suite boasts a romantic fireplace, cedar-lined custom closets, and a spa-like bath with heated tile floors, separate his-and-her vanities, garden/Jacuzzi tub, and an expansive programmable shower with multiple spray features including a rain head. All secondary bedrooms are ensuite with walk-in closets, offering comfort and privacy for family or guests. Additional highlights include a 3-car garage, a massive bonus room above ideal for a theater or media room, a large workshop, and a versatile flex room with full bath and separate stairway perfect for teens, guests, or a home office. A second family/bonus space provides abundant room for entertaining. Enjoy the backyard you've been dreaming of. Located in the heart of Horseshoe Bend, this home offers access to golf, swim/tennis, top-rated schools, nearby parks and greenways, shopping, dining, and quick access to GA-400.

5
beds

6
baths

4,311 Sq.Ft. LIVING AREA

0.66 Acres lot

Katie Mackenzie Nelson

Katie Mackenzie Nelson

Features & Amenities

Interior

  • total bedrooms5
  • Total bathrooms6
  • full bathrooms5
  • half bathroom1
  • Laundry room In Hall
  • Flooring Carpet, Hardwood
  • Fireplace Family Room, Living Room, Master Bedroom
  • APPLIANCES Dishwasher, Disposal, Double Oven, Microwave, Refrigerator
  • other interior Features Central Vacuum, Double Vanity, High Ceilings, In-Law Floorplan, Separate Shower, Soaking Tub

Area & Lot

  • Status Sold
  • Date Sold August 20, 2026
  • Living Area4,311 Sq.Ft.
  • Total Area4,311 Sq.Ft.
  • Lot Area0.66 Acres
  • MLS® ID10715009
  • TypeResidential
  • YEAR BUILT1986
  • NeighborhoodRoswell
  • Architecture StylesBrick 3 Side, Traditional
  • Elementary SchoolRiver Eves
  • Middle SchoolHolcomb Bridge
  • High SchoolCentennial

Exterior

  • STORIES2
  • water SourcePublic
  • utilitiesOther
  • roofComposition
  • lot featuresLevel
  • parkingGarage, Kitchen Level, Garage Door Opener
  • HEAT TYPEForced Air
  • AIR CONDITIONINGCeiling Fan(s), Central Air
  • sewerPublic Sewer
  • security FeaturesCarbon Monoxide Detector(s)

Financial

  • Sales Price$695,000
  • Real Estate Tax $8,446/yr
  • HOA $600/yr

Roswell

Explore

The Bolst Approach

Bolst is dedicated to supporting home buyers and sellers with a responsive, knowledgeable approach, delivering successful solutions rooted in integrity.

Follow Me on Instagram