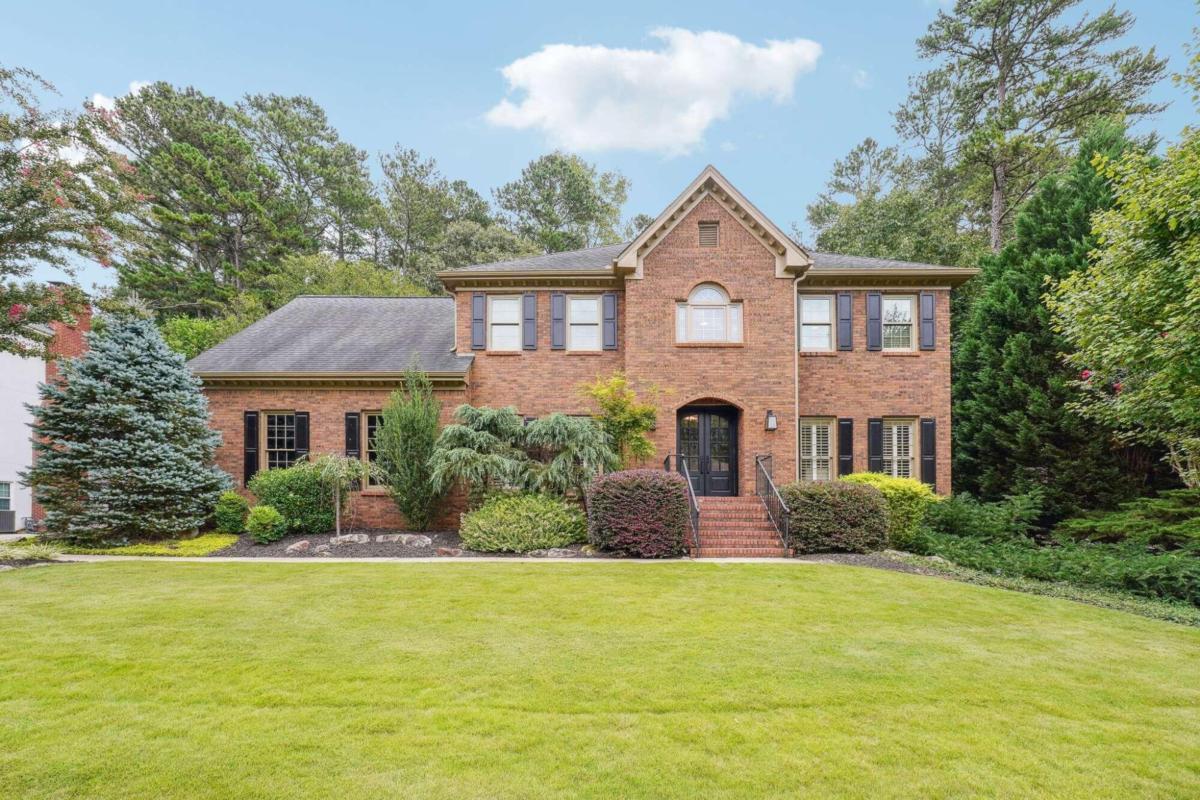
This stunning 5-bedroom, 4.5-bathroom house offers a luxurious and spacious living experience, both indoors and outdoors. Entering through its beautiful wooden double doors, guests are immediately greeted by a sense of elegance. The spacious foyer and handsome library with wooden built-in bookshelves set the tone for the residence. A spacious family room frames a fireplace. The kitchen features modern stainless steel appliances, including built in oven and a sleek gas cooktop. The Corian countertops provide ample workspace and are complemented by tasteful white cabinetry. The breakfast room, adjacent to the kitchen, offers a cozy spot for casual meals while enjoying a view of the park-like backyard. Off of the kitchen, the dining room is large enough to accommodate a substantial dining table for entertaining guests. The primary bedroom is a retreat in itself, offering abundant space and natural light. The primary bathroom has been tastefully renovated and features elegant marble countertops, a standalone bathtub and a gorgeous walk-in shower. Secondary bathroom is also fully renovated with marble, subway tile, and beautiful tile floors. The fully finished basement provides additional living and recreation space, complete with a full bathroom, as well as lots of storage. An expansive deck provides a space for outdoor dining, relaxation, and entertaining. Brand new Pella wood windows. New high efficiency HVAC system. The backyard is a true oasis with lush landscaping, a koi pond, fire pit and a pebble walking path that meanders through the garden, offering a peaceful, natural backdrop. Top it all off with an active community that includes a clubhouse, tennis teams for all ages, swim team, a pool with full-time lifeguards, a lake, gazebo where you can grill out while fishing or letting the kids play on the playground. And let's not forget the schools. Top Johns Creek High School district. This is an opportunity to have it all. Your next beautiful home, in a loved community with powerhouse schools.