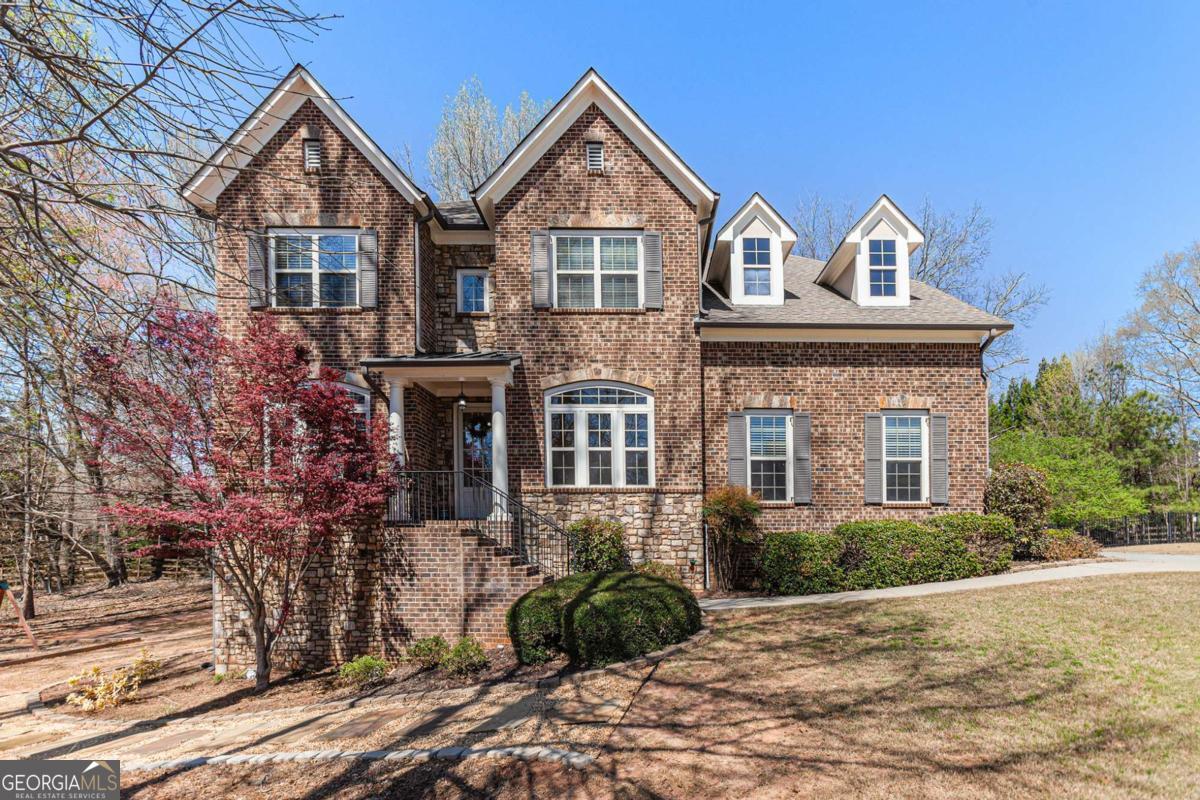
Elegant Luxury & Unmatched Comfort in The Oaks on Charlotte Drive -Welcome to this stunning 6-bedroom, 5.5-bathroom estate, where luxury meets functionality in the heart of one of the most sought-after neighborhoods. Perfectly designed for both relaxation and entertainment, this exquisite home boasts a finished basement that includes a private bedroom, a spacious living area, a game room, media room, and a dedicated workout space. Upon entry, you're greeted by an inviting formal dining area that sets the stage for elegant gatherings. A versatile office space offers the flexibility to serve as a private library or additional living area. The main level features a guest bedroom with an en-suite bath, perfect for hosting loved ones. The family room, complete with a cozy fireplace and built-in bookshelves, seamlessly flows into the gourmet chefCOs kitchen, featuring a large island, a separate keeping room, and an expansive study area. Upstairs, a spacious loft provides a private retreat for family relaxation, surrounded by three secondary bedrooms and two bathrooms. The crown jewel of the upper level is the lavish primary suite, featuring a sitting area, a spa-like master bath and a generous walk-in closet. Step outside to your half-acre lot, where a large, flat backyard offers the perfect canvas for a future pool. Enjoy entertaining year-round with a beautifully designed stone fire pit and a sizable deck, ideal for gatherings with friends and family. Nestled in The Oaks on Charlotte Drive, this home is just minutes from top-rated Crabapple Crossing Elementary, Northwestern Middle, and Milton High School. A short drive takes you to the vibrant Crabapple area, Downtown Alpharetta, and Avalon, where shopping, dining, and entertainment options abound. This home is a rare find-a perfect blend of elegance, comfort, and convenience. Don't miss the opportunity to make it yours!