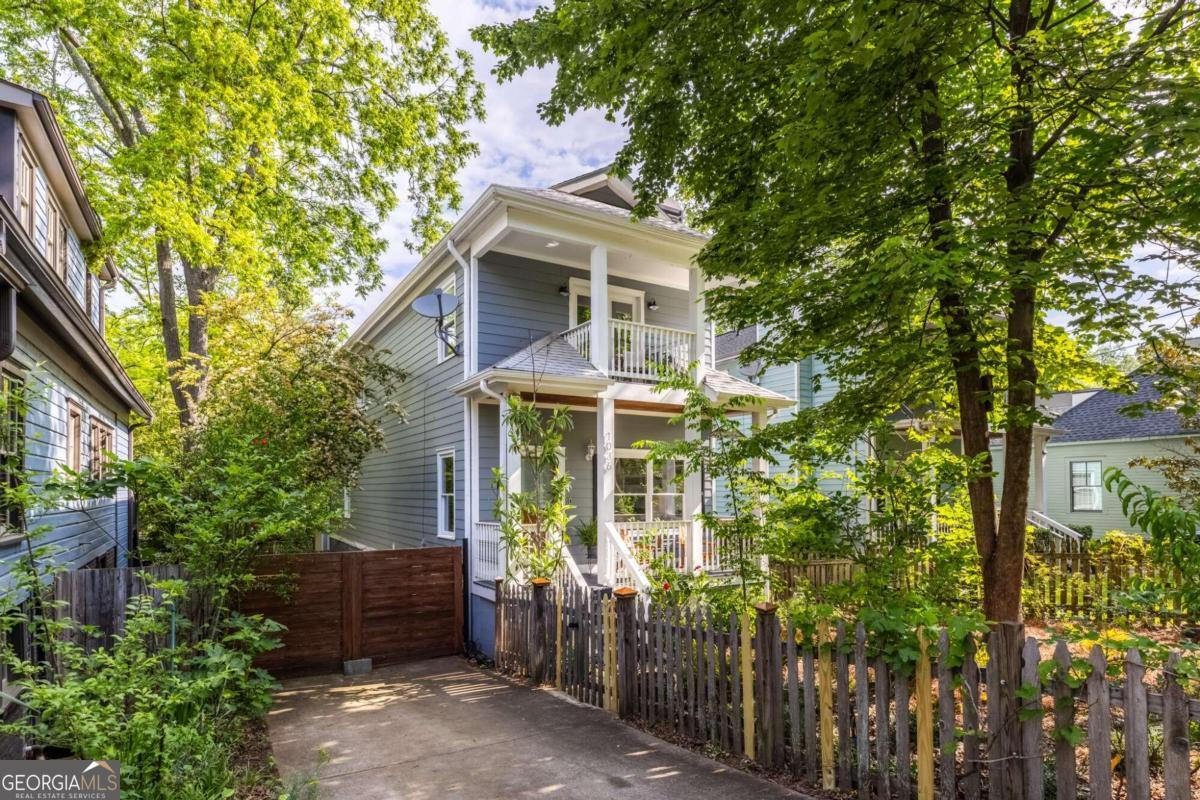
Cheerful Reynoldstown 2-story perfectly situated steps from the Beltline with off street parking and a sizable yard! Welcome to 1036 Manigault, a newer construction nestled in your very own private orchard! Community Foodscapes has nurtured this yard to be a bounty of every fruit imaginable-- loquat, cherry, fig, nectarine, apple, plum, peach, raspberry, blueberry, persimmon, hazelnut-- truly too many varieties to name! This home was built in 2002 and has been lovingly maintained by the owners, with updates in the last few years including the roof, exterior paint, gas fireplace, water heater, upstairs HVAC, backyard fencing, custom built-ins, and oak hardwood flooring. Step through the front gate and fall in love with the charming curb appeal and sunny front porch. Inside, character abounds! A living room with custom built-ins and gas fireplace opens into a spacious, light-filled kitchen, dining, and second living area. The well-appointed kitchen has stainless steel appliances, a separate pantry, and breakfast bar with seating. This home has great flow-- upstairs, you'll find two bright secondary bedrooms with a guest bath. A spacious primary suite with vaulted ceiling and private balcony overlooks the verdant front yard. To the rear, espaliered apple trees grace the custom-built beds that overlook a large patio. The fully-fenced backyard adjoins a private alleyway. Savvy buyers, there is a sizable laundry room on the main that could easily pull double duty as a dedicated home office space. Additionally, the R5 designation and rear alley access may allow for the potential of a tiny house/ADU. Come be a part of one of Atlanta's best neighborhoods with SO much to walk and bike to-- Lang Carson Park, Breaker Breaker, and the entire Krog Market district and Memorial development that spans the Beltline. Zoned for highly coveted Burgess Peterson Elementary in the Maynard Jackson Cluster.