Buy Tickets on Eventbrite
1033 Creatwood Circle SE
Sold

1033 Creatwood Circle SE

1033 Creatwood Circle SE, Smyrna, GA 30080

$380,000
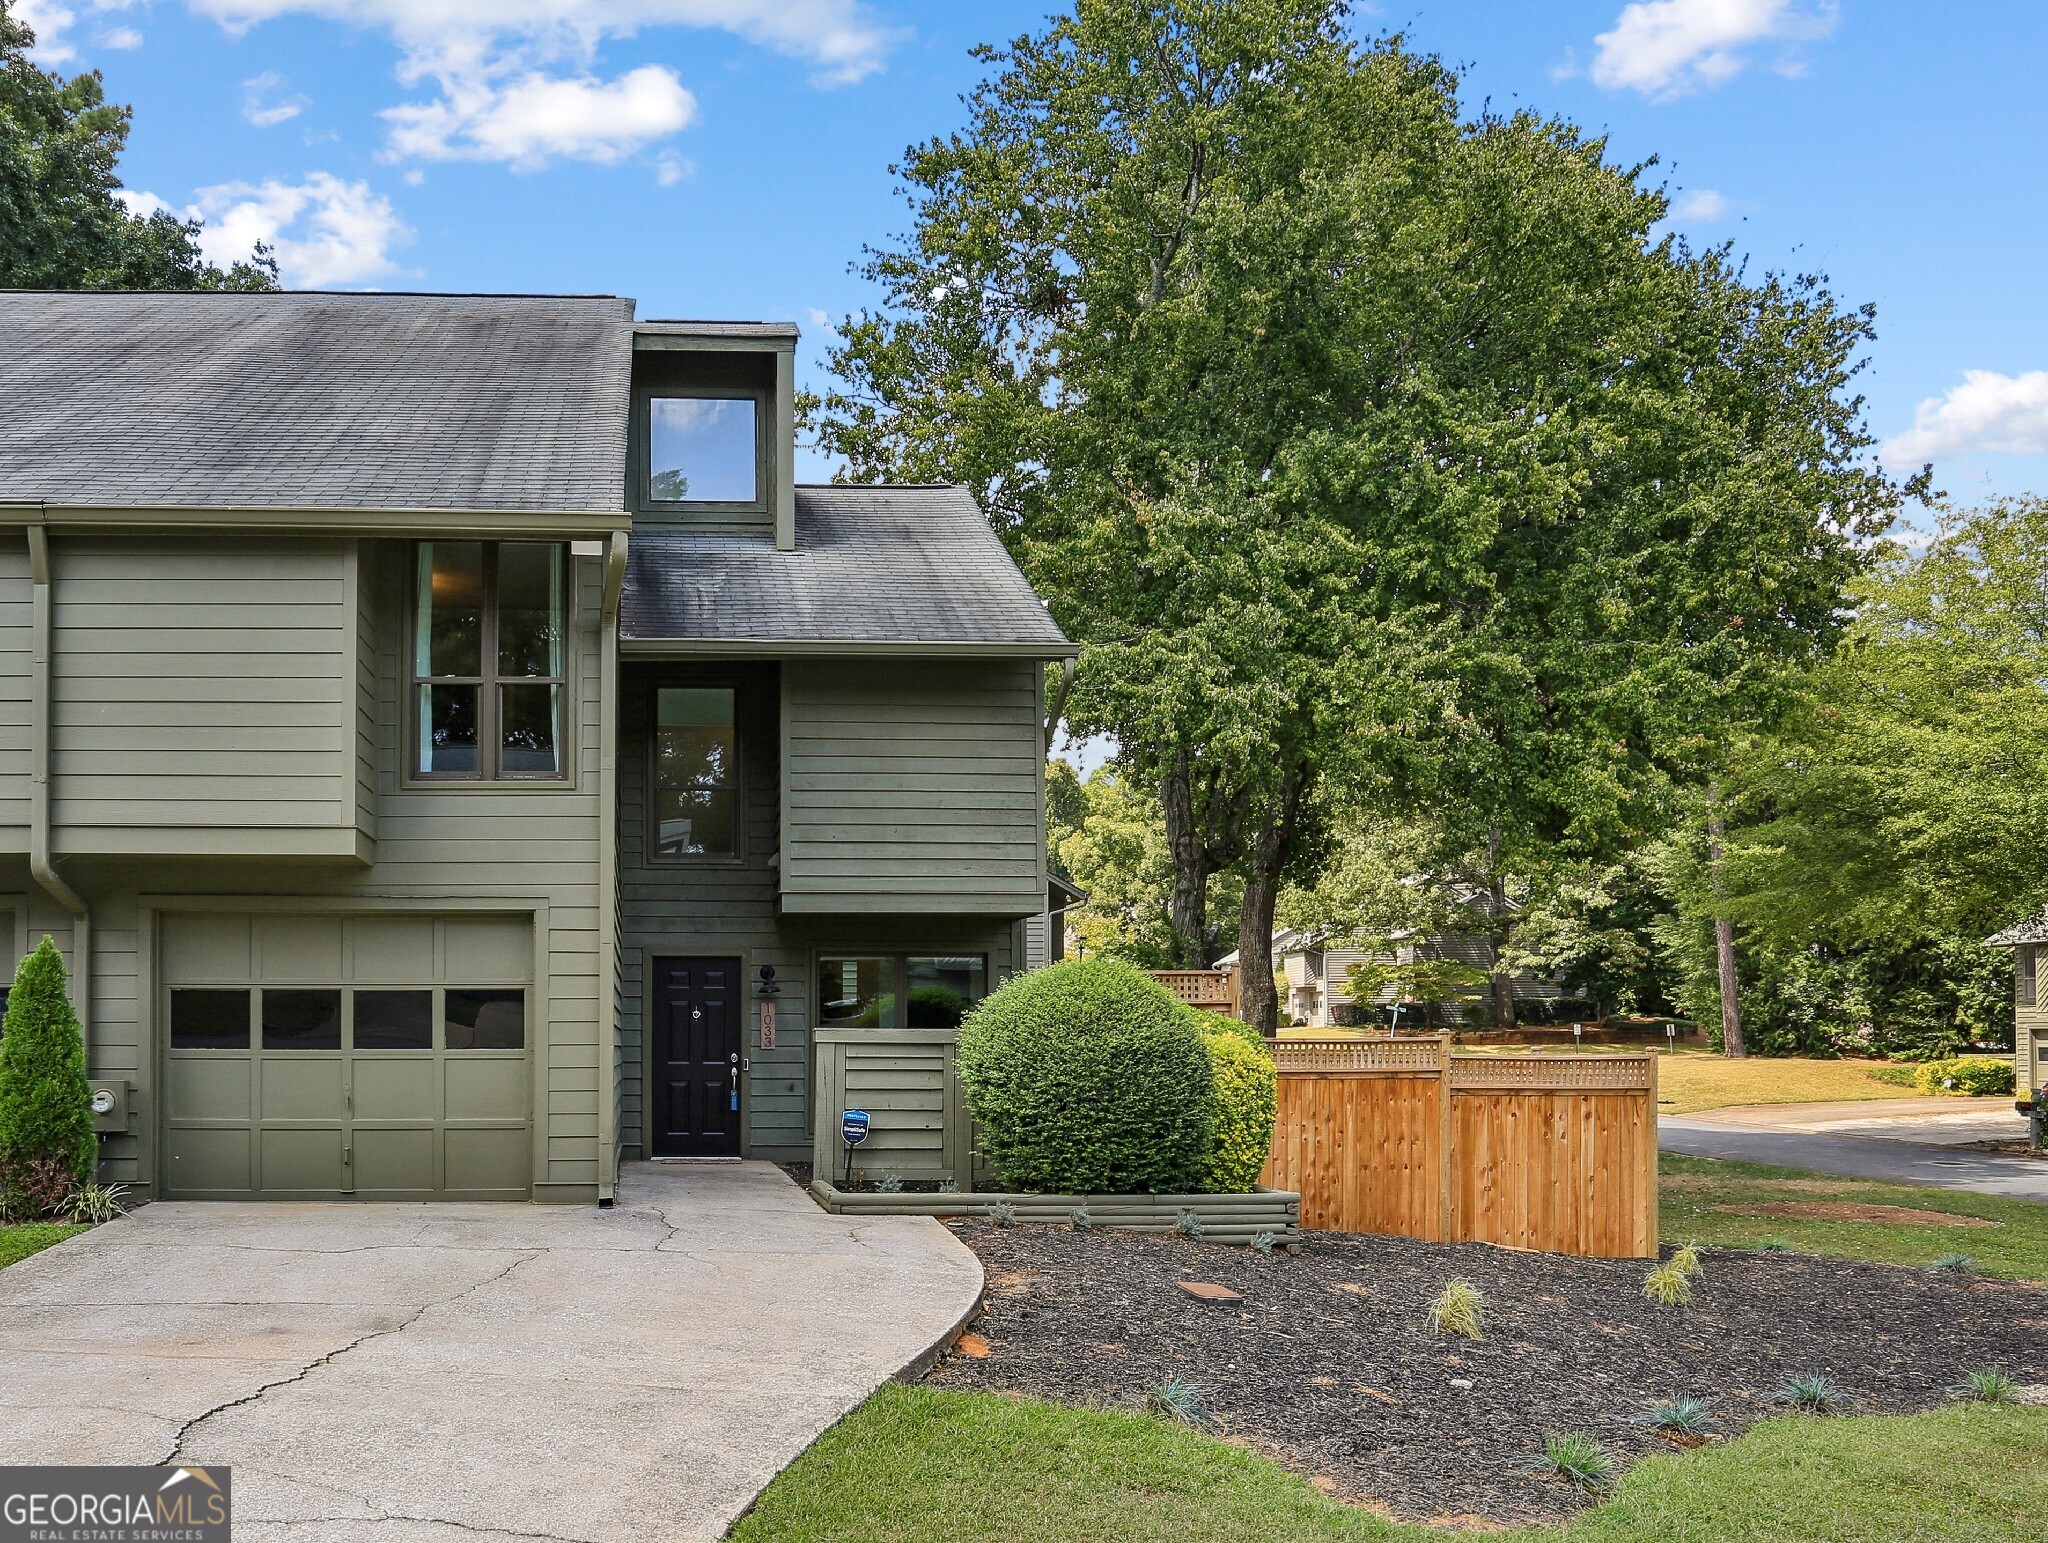
Beautifully Updated Townhome in the Heart of Smyrna! Located in the Friendly and Quiet Creatwood at Vinings Community, you'll enjoy low HOA fees and Tuesday Night Food Truck Nights! Stepping inside, you'll appreciate the thoughtful layout that showcases a Bright and Open Main Level with a Family Room with soaring Vaulted Ceilings and a Modern Fireplace. Gorgeous Hardwood Floors seamlessly flow into the Dining Room and Kitchen with Subway Tile Backsplash, Stainless Steel Appliances, and stunning Blue Cabinetry. Upstairs, a Newly Refinished Landing Area with All New Railing gives everything an open and airy feel. Retreat to the Owner's Suite with an Elfa System Walk-in Closet and Private Standing Shower Ensuite Bathroom. A Secondary Bedroom, Full Bathroom, and Laundry Room complete the home. New, Energy Efficient Windows and a New Front Door with a Warranty complete the home. A Back Deck provides a space for Grilling while overlooking a Newly Fenced Spacious Backyard. From here, take note of the Large Sidewalk that leads to the Smyrna Market Village - only a mile away! Taylor-Brawner Park is across the street with multiple Playgrounds and a Large Green Space. This location honestly can't be beat - close to The Battery, Cumberland Mall, several Grocery Stores, Costco, and more!

2
beds

2
baths

1,337 Sq.Ft. LIVING AREA

4,617.36 Sq.Ft. lot

Justin Landis

Justin Landis

Features & Amenities

Interior

  • total bedrooms2
  • Total bathrooms2
  • full bathrooms2
  • Laundry room In Hall
  • Flooring Carpet, Hardwood
  • Fireplace Family Room
  • APPLIANCES Dishwasher, Disposal, Dryer, Refrigerator, Tankless Water Heater, Washer
  • other interior Features Bookcases, High Ceilings, Split Bedroom Plan, Vaulted Ceiling(s), Walk-In Closet(s)

Area & Lot

  • Status Sold
  • Date Sold October 18, 2024
  • Living Area1,337 Sq.Ft.
  • Total Area1,337 Sq.Ft.
  • Lot Area4,617.36 Sq.Ft.
  • MLS® ID10376263
  • TypeTownhouse
  • YEAR BUILT1986
  • Architecture StylesContemporary
  • Elementary SchoolTeasley Primary/Elementary
  • Middle SchoolCampbell
  • High SchoolCampbell

Exterior

  • STORIES3
  • water SourcePublic
  • utilitiesHigh Speed Internet, Other
  • roofComposition
  • lot featuresCorner Lot
  • parkingAttached, Garage, Garage Door Opener, Off Street
  • HEAT TYPECentral, Natural Gas
  • AIR CONDITIONINGCeiling Fan(s), Central Air
  • sewerPublic Sewer
  • SubstructureSlab
  • security FeaturesSecurity System, Smoke Detector(s)

Financial

  • Sales Price$380,000
  • Real Estate Tax $3,353/yr
  • HOA $200/yr

The Bolst Approach

Bolst is dedicated to supporting home buyers and sellers with a responsive, knowledgeable approach, delivering successful solutions rooted in integrity.

Follow Me on Instagram