Buy Tickets on Eventbrite
103 Sandtrap Ridge
Sold

103 Sandtrap Ridge

103 Sandtrap Ridge, Peachtree City, GA 30269

$710,000
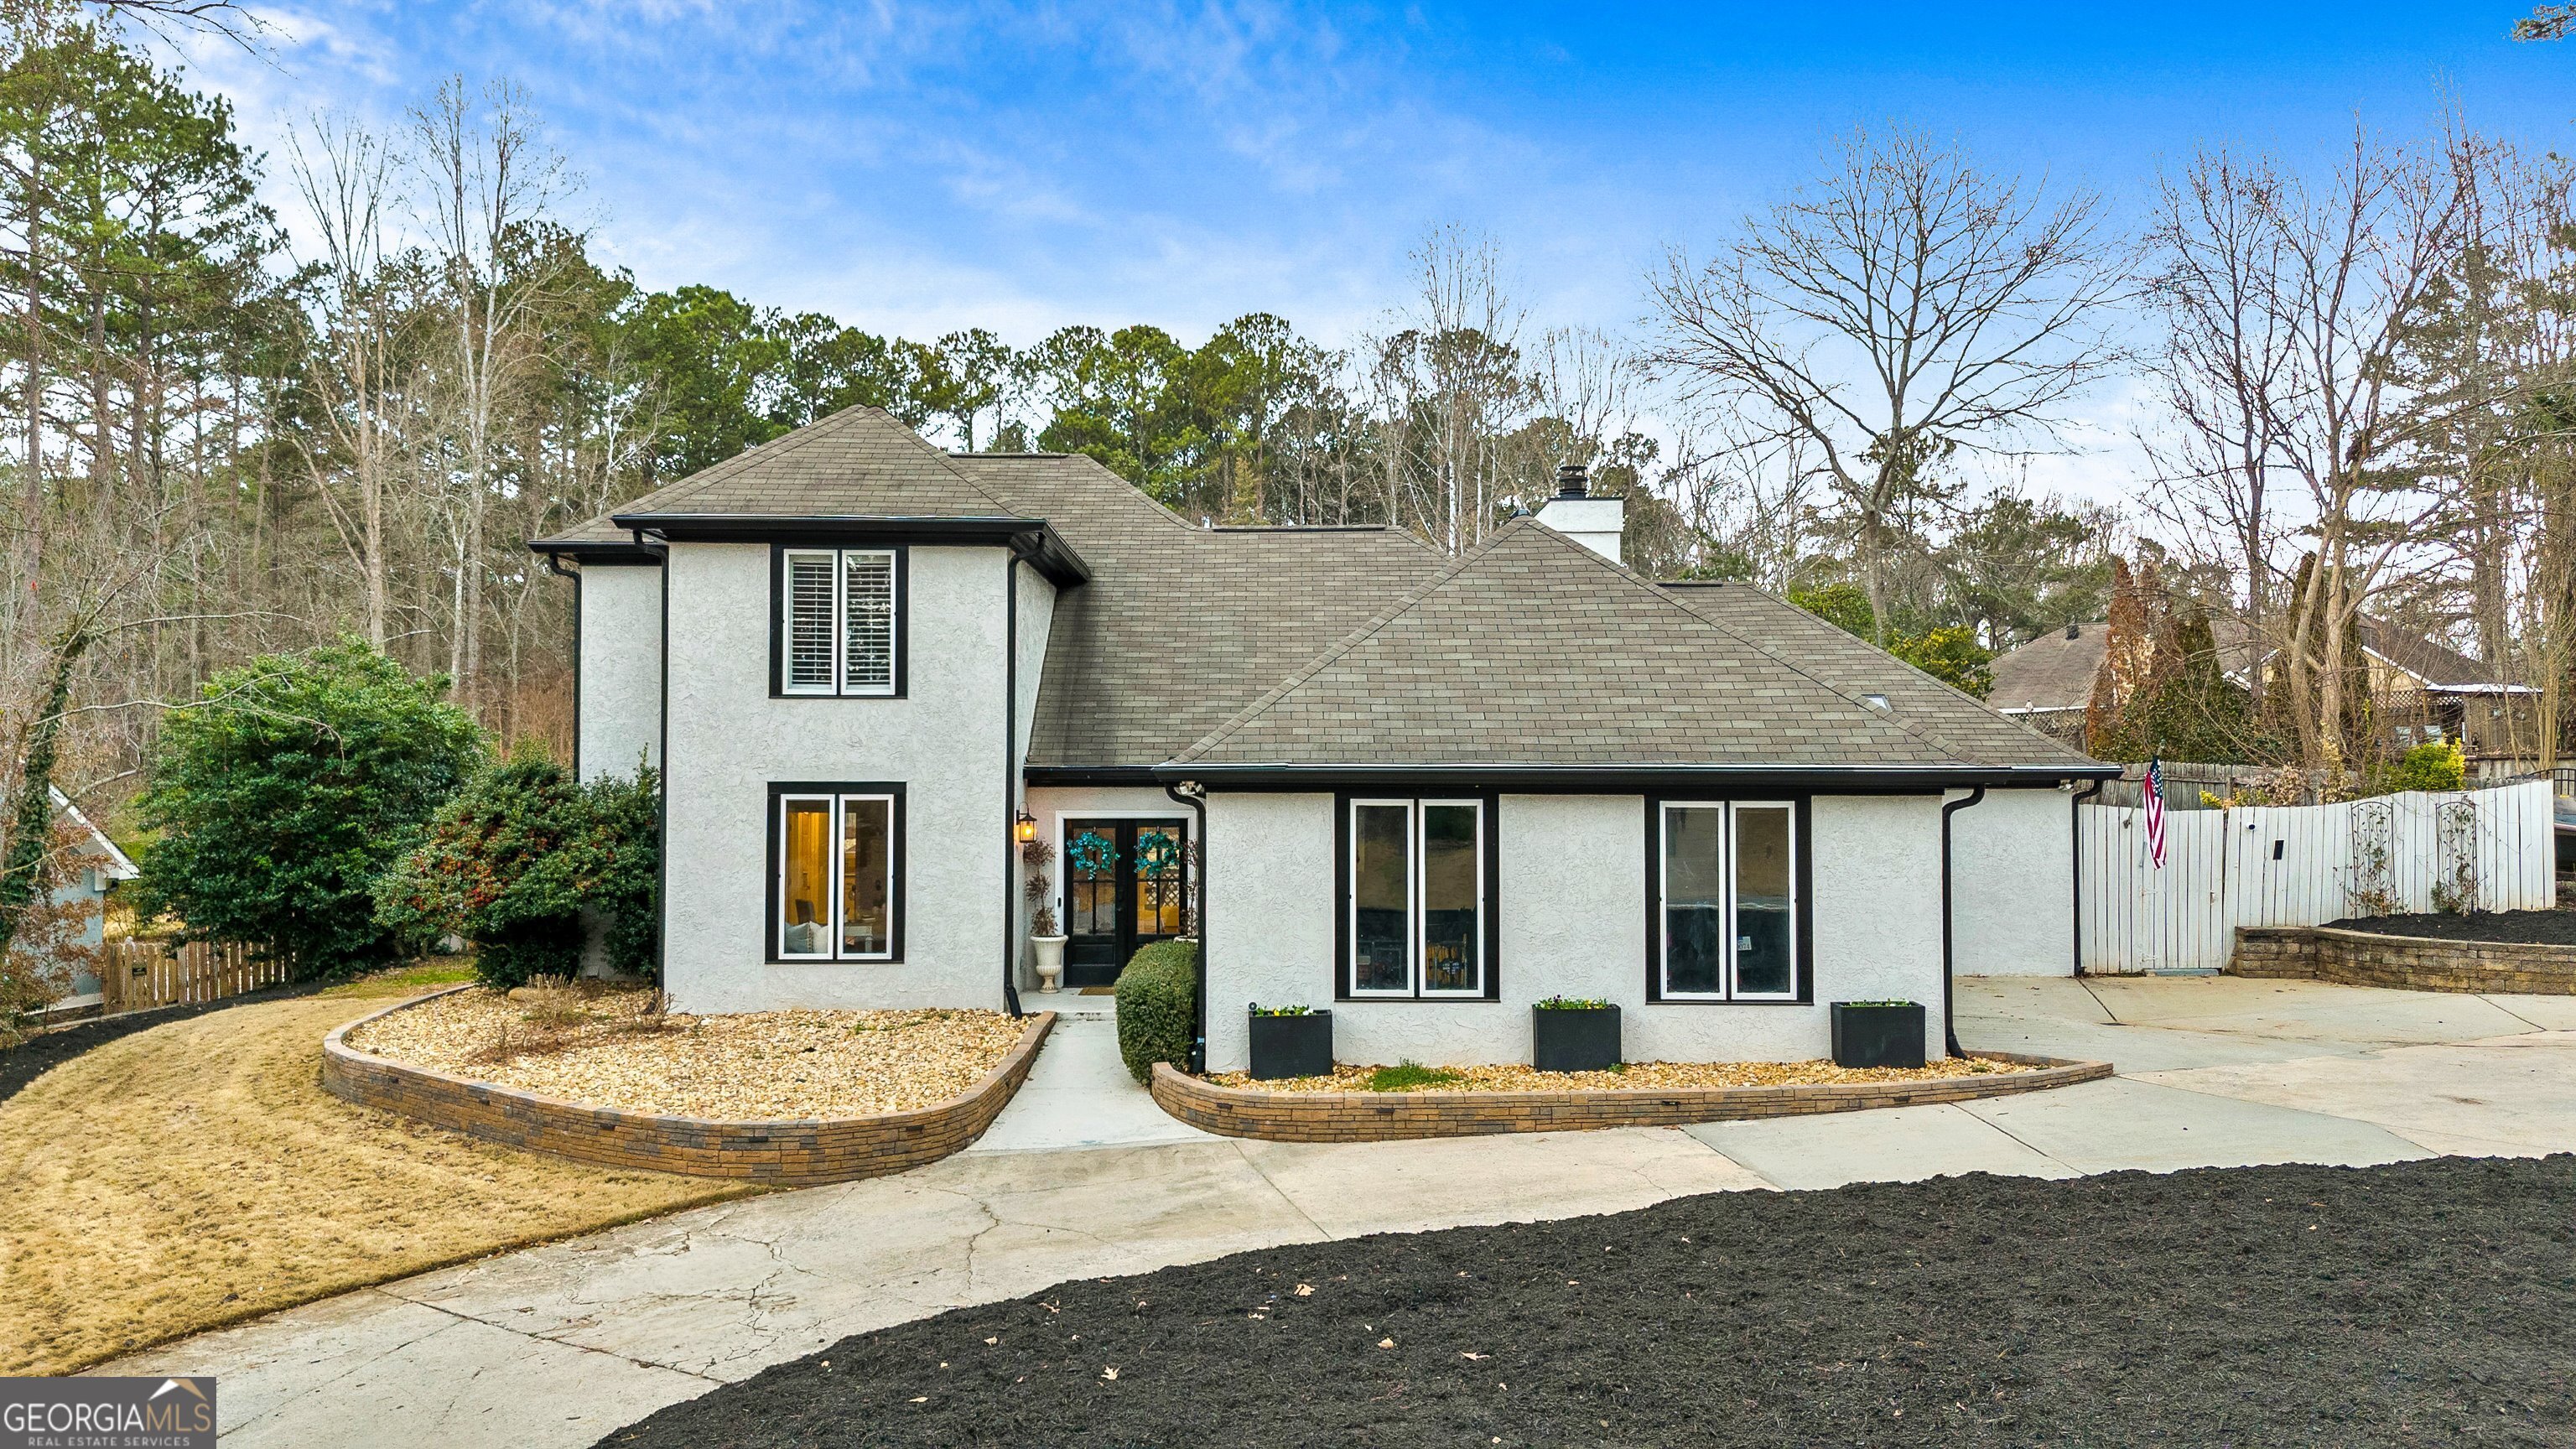
Welcome to this beautifully updated 4 bedroom, 2.5 bathroom home in Greensway offering a gunite salwater pool, primary on main, and oversized screened porch. Step inside to find an inviting living room with vaulted ceilings, stone fireplace, and skylights, filling the space with natural light. The upgraded kitchen features a new dishwasher, disposal, sink, and a spacious pantry for ample storage. A versatile front room can serve as a formal dining area or home office to suit your needs. The main-floor primary suite has a large walk-in closet and an en suite bathroom with dual sinks, soaking tub, and separate stand-up shower. A laundry room and half bath complete the first floor. Upstairs, you'll find three spacious guest bedrooms and a full bathroom. Step outside to your backyard oasis, complete with a saltwater gunite pool, oversized screened-in patio, firepit area, and a putting green - perfect for entertaining or relaxing year-round. The circle driveway and 2-car garage offer plenty of parking, and the newly installed electrical panel and electric car charger add modern convenience. Other recent upgrades include a new water heater, fresh interior and pool deck paint, landscaping enhancements, new garage doors and more. Centrally located in Peachtree City, enjoy easy access to shopping, dining, and top-rated schools - all just a golf cart ride away! Southeast Mortgage is our preferred lender. If buyer chooses to work with them, Southeast Mortgage will provide 1% credit up to $5,000. Reach out to the listing agent for more information.

4
beds

3
baths

2,380 Sq.Ft. LIVING AREA

0.46 Acres lot

Lauren Marshall

Lauren Marshall

Features & Amenities

Interior

  • total bedrooms4
  • Total bathrooms3
  • full bathrooms2
  • half bathroom1
  • Laundry room In Hall
  • Flooring Carpet, Hardwood, Tile
  • Fireplace Gas Log, Gas Starter, Living Room
  • APPLIANCES Dishwasher, Range, Refrigerator
  • other interior Features Bookcases, Double Vanity, Master On Main Level, Separate Shower, Soaking Tub, Vaulted Ceiling(s), Walk-In Closet(s)

Area & Lot

  • Status Sold
  • Date Sold June 23, 2025
  • Living Area2,380 Sq.Ft.
  • Total Area2,380 Sq.Ft.
  • Lot Area0.46 Acres
  • MLS® ID10548208
  • TypeResidential
  • YEAR BUILT1985
  • Architecture StylesEuropean, Traditional
  • Elementary SchoolPeachtree City
  • Middle SchoolBooth
  • High SchoolMcintosh

Exterior

  • STORIES2
  • water SourcePublic
  • utilitiesCable Available, Electricity Available, High Speed Internet, Natural Gas Available, Water Available
  • PoolIn Ground, Salt Water
  • roofComposition
  • lot featuresLevel
  • parkingGarage, Attached, Kitchen Level, Garage Door Opener, Side/Rear Entrance
  • HEAT TYPECentral, Natural Gas
  • AIR CONDITIONINGCeiling Fan(s), Central Air
  • sewerPublic Sewer
  • other exterior FeaturesOther, Sprinkler System

Financial

  • Sales Price$710,000
  • Real Estate Tax $6,630/yr

The Bolst Approach

Bolst is dedicated to supporting home buyers and sellers with a responsive, knowledgeable approach, delivering successful solutions rooted in integrity.

Follow Me on Instagram