Buy Tickets on Eventbrite
1029 Bradshaw Estates Drive
Sold

1029 Bradshaw Estates Drive

1029 Bradshaw Estates Drive, Canton, GA 30115

$552,175
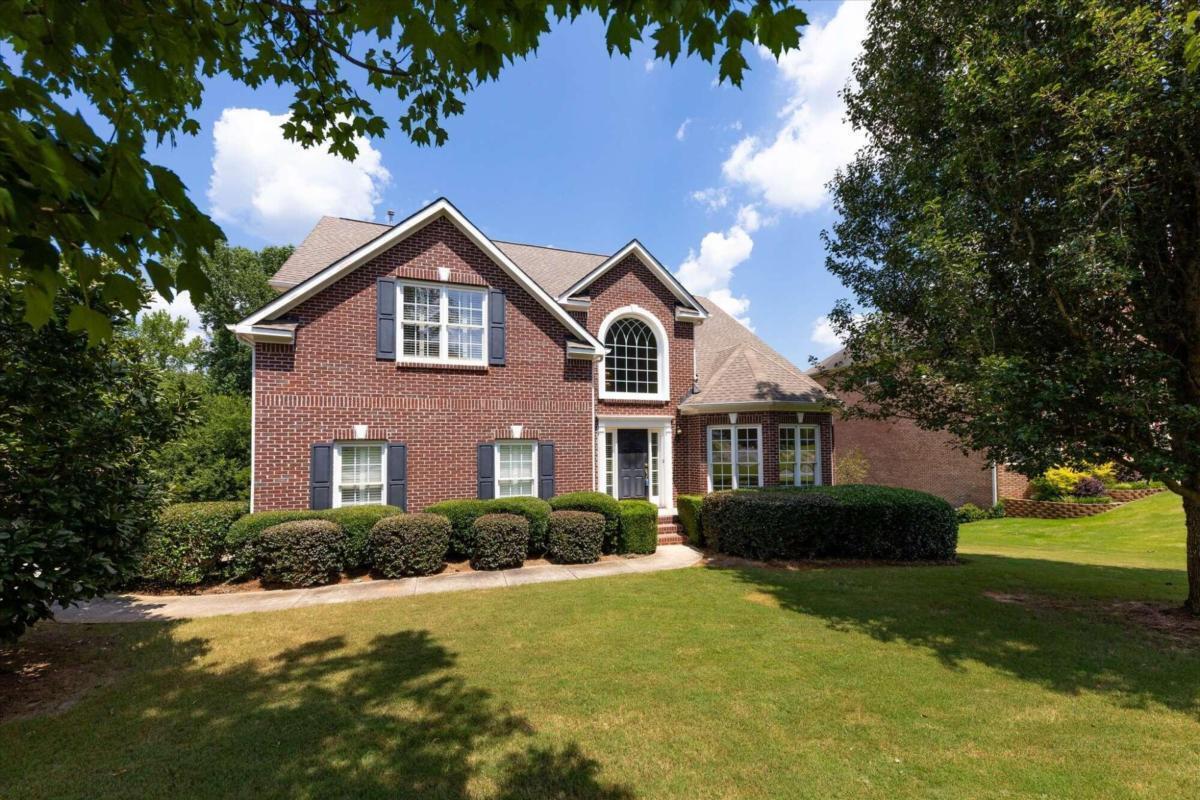
Don't miss this unique opportunity to own a spectacular golf course property with room to expand! Welcome to this impeccably designed residence nestled right on the golf course with breathtaking panoramic views of the lush fairways and manicured greens from almost every room in the house. This luxurious home offers a highly sought-after feature: the master bedroom conveniently located on the main level. Upon entering, you'll immediately notice the expansive and airy feel created by the vaulted ceilings. The layout on the main floor seamlessly connects the rooms, making the property perfect for entertaining guests or spending quality time with family. Make your way upstairs, where you'll discover four generously sized bedrooms to offer comfort and privacy for family members or guests. The unfinished, stubbed basement provides a blank canvas for you to create additional living space. Outside, the property is equally impressive, with manicured landscaping and ample outdoor space to enjoy the beautiful Georgia weather. You'll find the perfect blend of privacy and community, as the prestigious golf course offers a serene backdrop. With its ideal location, you'll have easy access to nearby award-winning schools, shopping centers, restaurants, and entertainment, making this the ideal place to call home. A truly exceptional opportunity to embrace a lifestyle of luxury, surrounded by the beauty of the Canton area and the convenience of living in Cherokee County. Don't miss out on the chance to make this prestigious golf course property yours and experience the best that Canton, GA, has to offer.

5
beds

4
baths

2,703 Sq.Ft. LIVING AREA

0.49 Acres lot

Evin Earnhart

Evin Earnhart

Features & Amenities

Interior

  • total bedrooms5
  • Total bathrooms4
  • full bathrooms3
  • half bathroom1
  • Laundry room Other
  • Flooring Tile, Laminate
  • Fireplace Gas Starter, Gas Log
  • APPLIANCES Gas Water Heater, Dishwasher, Microwave
  • other interior Features Tray Ceiling(s), Vaulted Ceiling(s), Double Vanity, Walk-In Closet(s), Master On Main Level

Area & Lot

  • Status Sold
  • Date Sold August 18, 2023
  • Living Area2,703 Sq.Ft.
  • Lot Area0.49 Acres
  • MLS® ID10185707
  • TypeResidential
  • YEAR BUILT2001
  • Architecture StylesBrick 3 Side, Brick Front, Traditional
  • Elementary SchoolHickory Flat
  • Middle SchoolDean Rusk
  • High SchoolSequoyah

Exterior

  • STORIES3
  • water SourcePublic
  • utilitiesCable Available, Electricity Available, Natural Gas Available, Phone Available, Water Available
  • roofComposition
  • lot featuresLevel
  • parkingGarage, Attached, Garage Door Opener, Side/Rear Entrance
  • HEAT TYPENatural Gas, Forced Air
  • AIR CONDITIONINGCeiling Fan(s), Central Air, Zoned
  • sewerPublic Sewer
  • SubstructureBlock
  • security FeaturesSmoke Detector(s)

Financial

  • Sales Price$552,175
  • Real Estate Tax $1,144/yr
  • HOA $595

The Bolst Approach

Bolst is dedicated to supporting home buyers and sellers with a responsive, knowledgeable approach, delivering successful solutions rooted in integrity.

Follow Me on Instagram