

Buy Tickets on Eventbrite
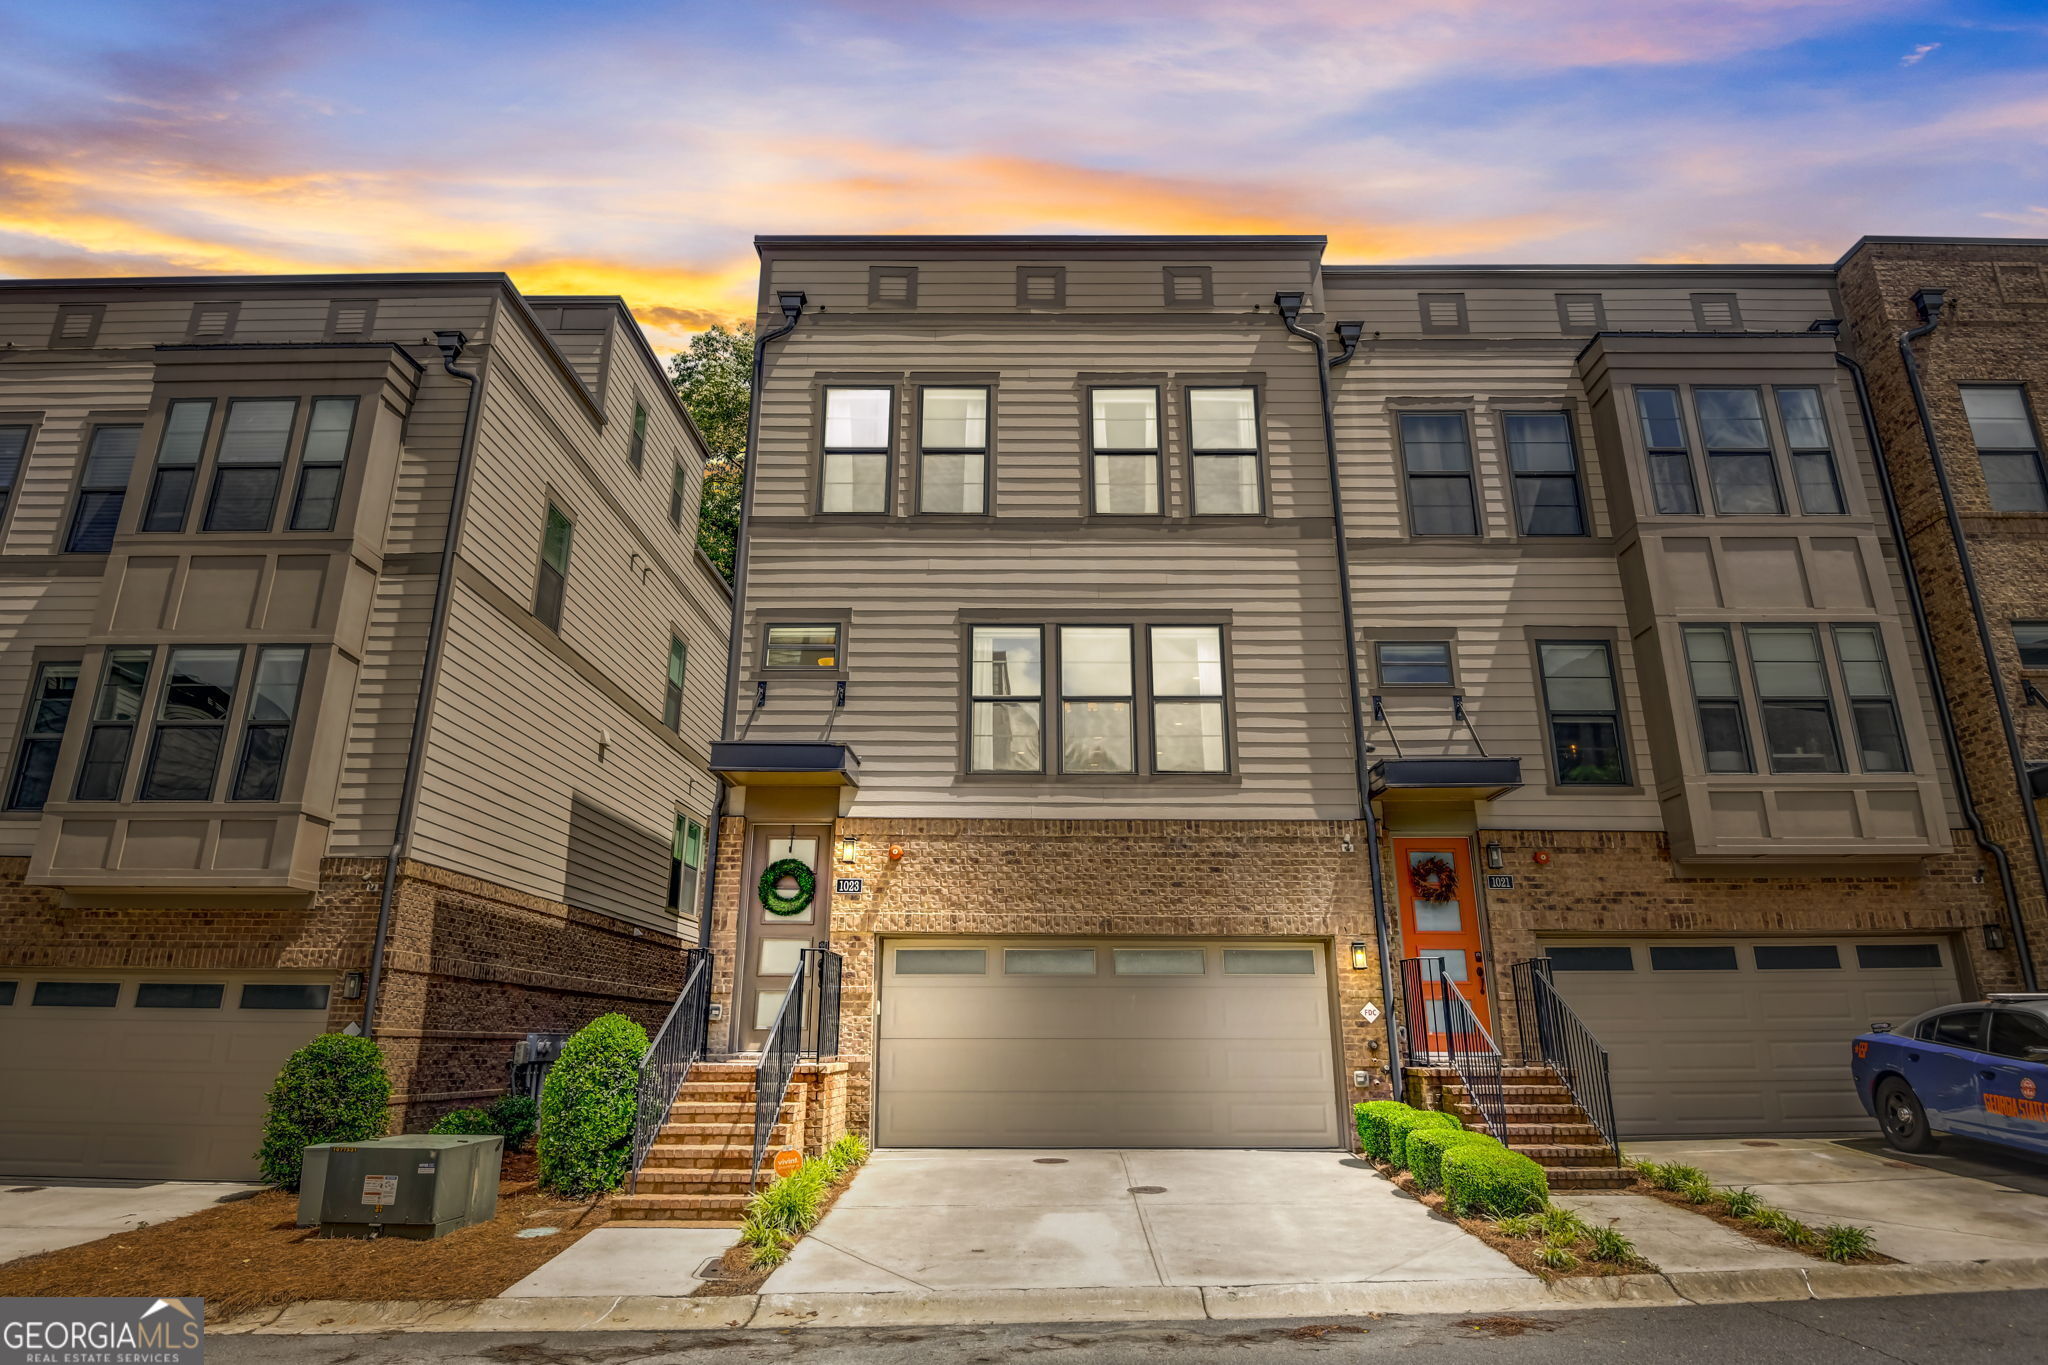
1023 Brandsford Street NW
SEE ALL PHOTOS
1023 Brandsford Street NW
Sold

1023 Brandsford Street NW

1023 Brandsford Street NW, Atlanta, GA 30318

$648,000
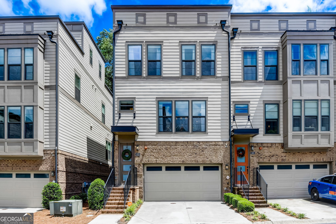
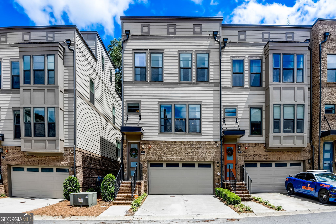
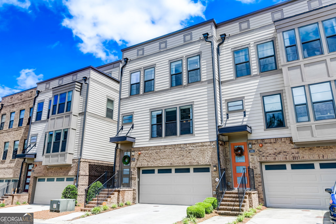
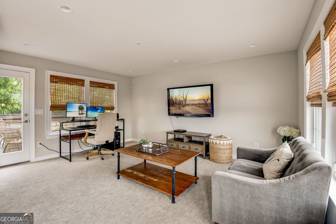
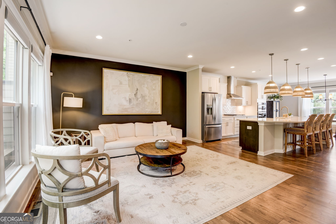
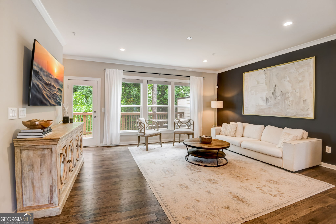
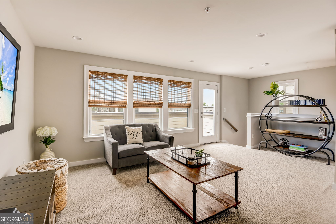
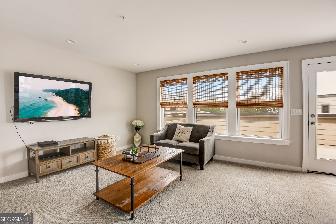
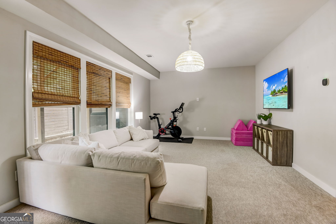
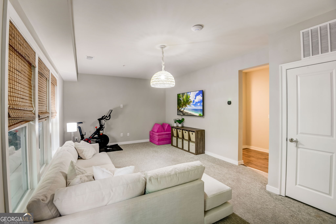
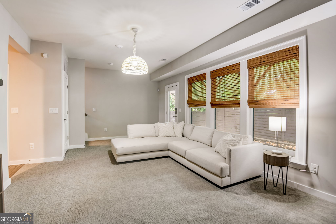
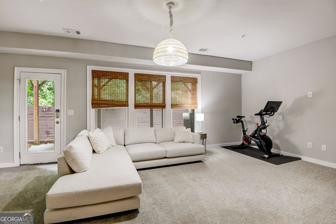
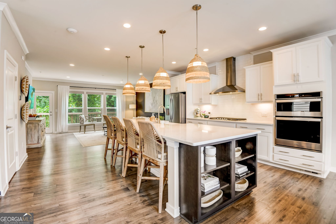
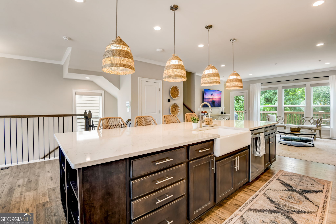
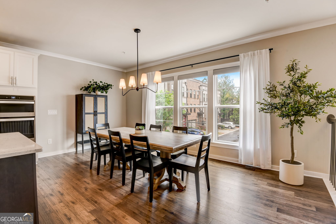
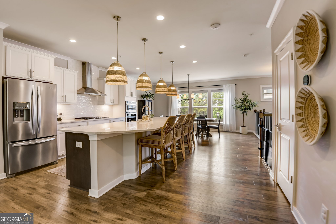
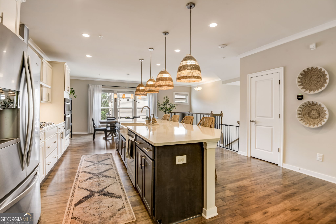
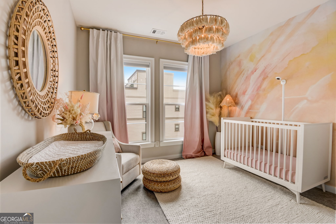
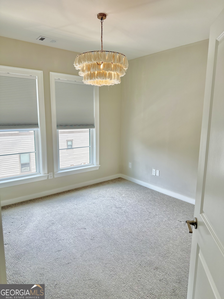
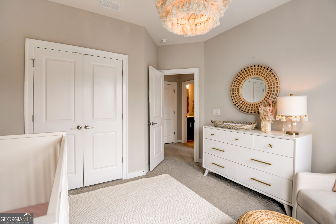
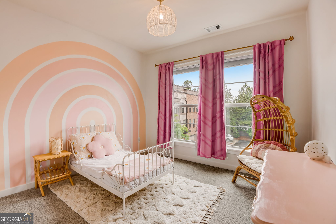
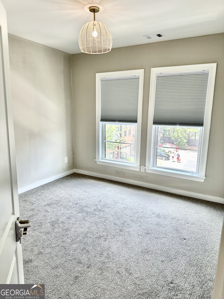
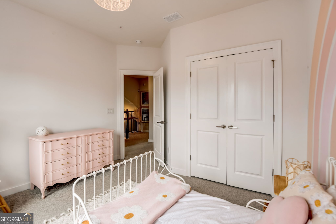
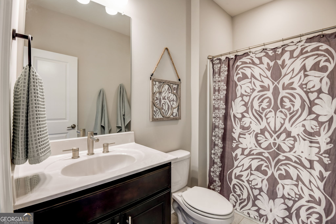
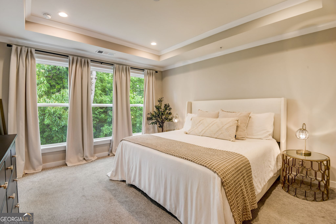
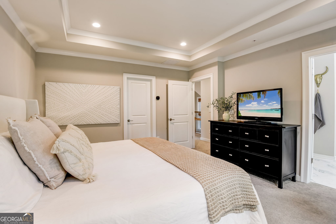
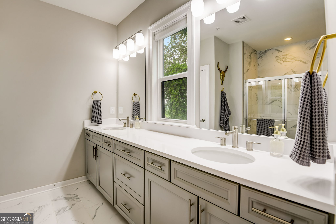
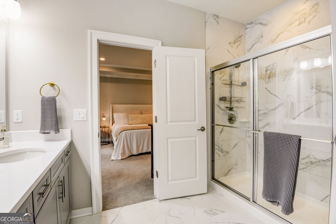
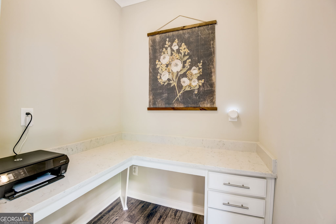
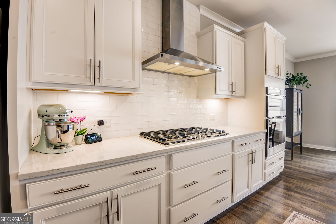
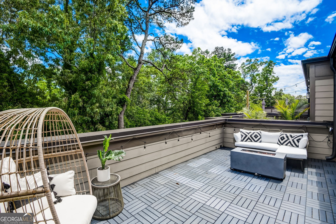
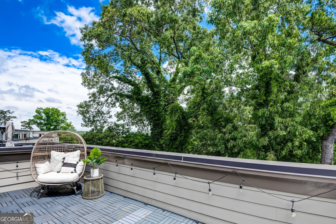
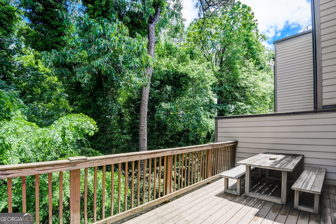
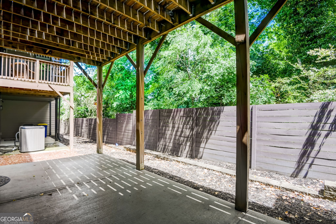
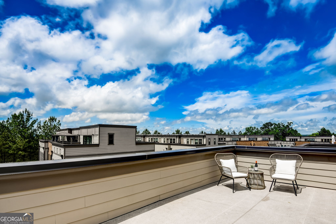
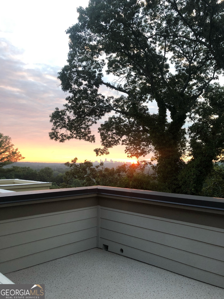
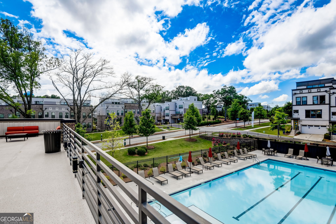
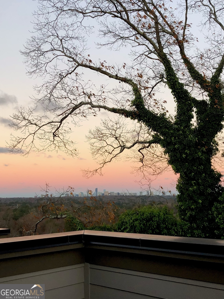
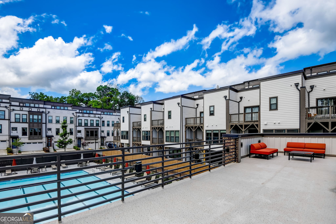
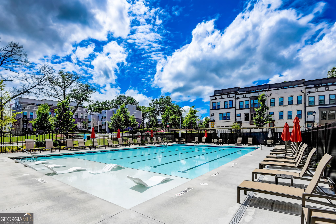
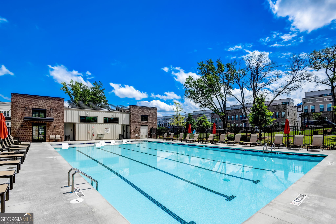
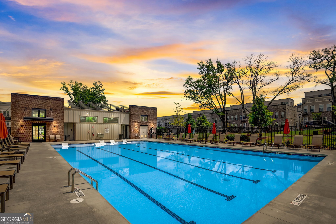
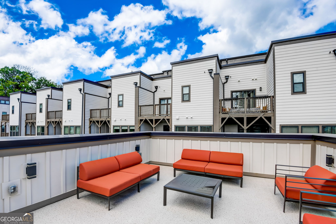
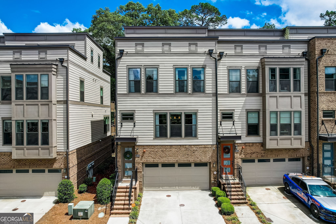
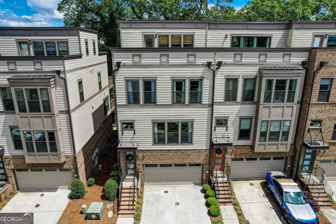
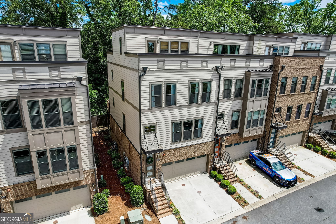
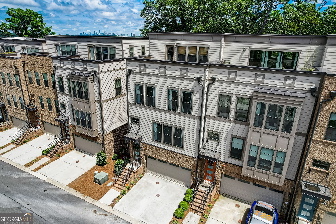
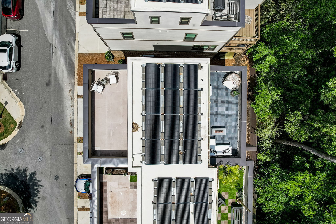
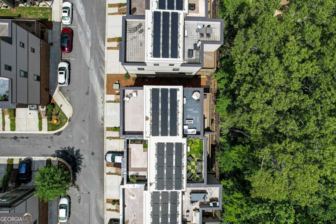
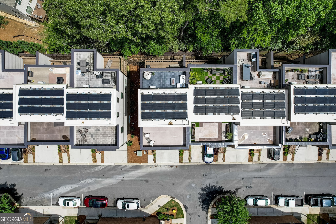
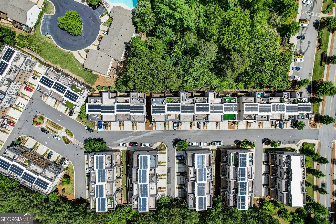
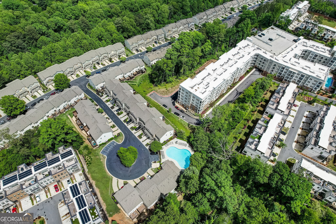
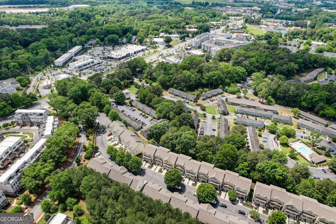
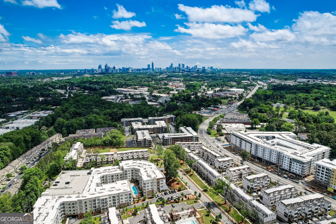
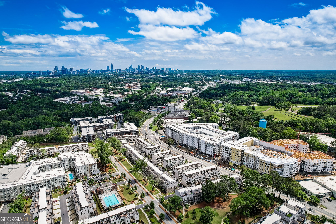
*****$10,000 Closing Cost Incentive******** Experience city living at its finest with this beautiful end-unit townhome, featuring breathtaking rooftop views of Downtown Atlanta. Enjoy a spacious, open-concept kitchen and living area, perfect for entertaining. The home boasts large, airy bedrooms and a versatile loft with two private balconies, ideal for relaxing or taking in the skyline. A bonus room on the terrace level offers additional living or workspace. With a 2-car garage, smart neighborhood technology, and access to a neighborhood pool, this home provides both comfort and convenience in a prime location.

3
beds

4
baths

2,890 Sq.Ft. LIVING AREA

1,176.12 Sq.Ft. lot

John White

John White

Features & Amenities

Interior

  • total bedrooms3
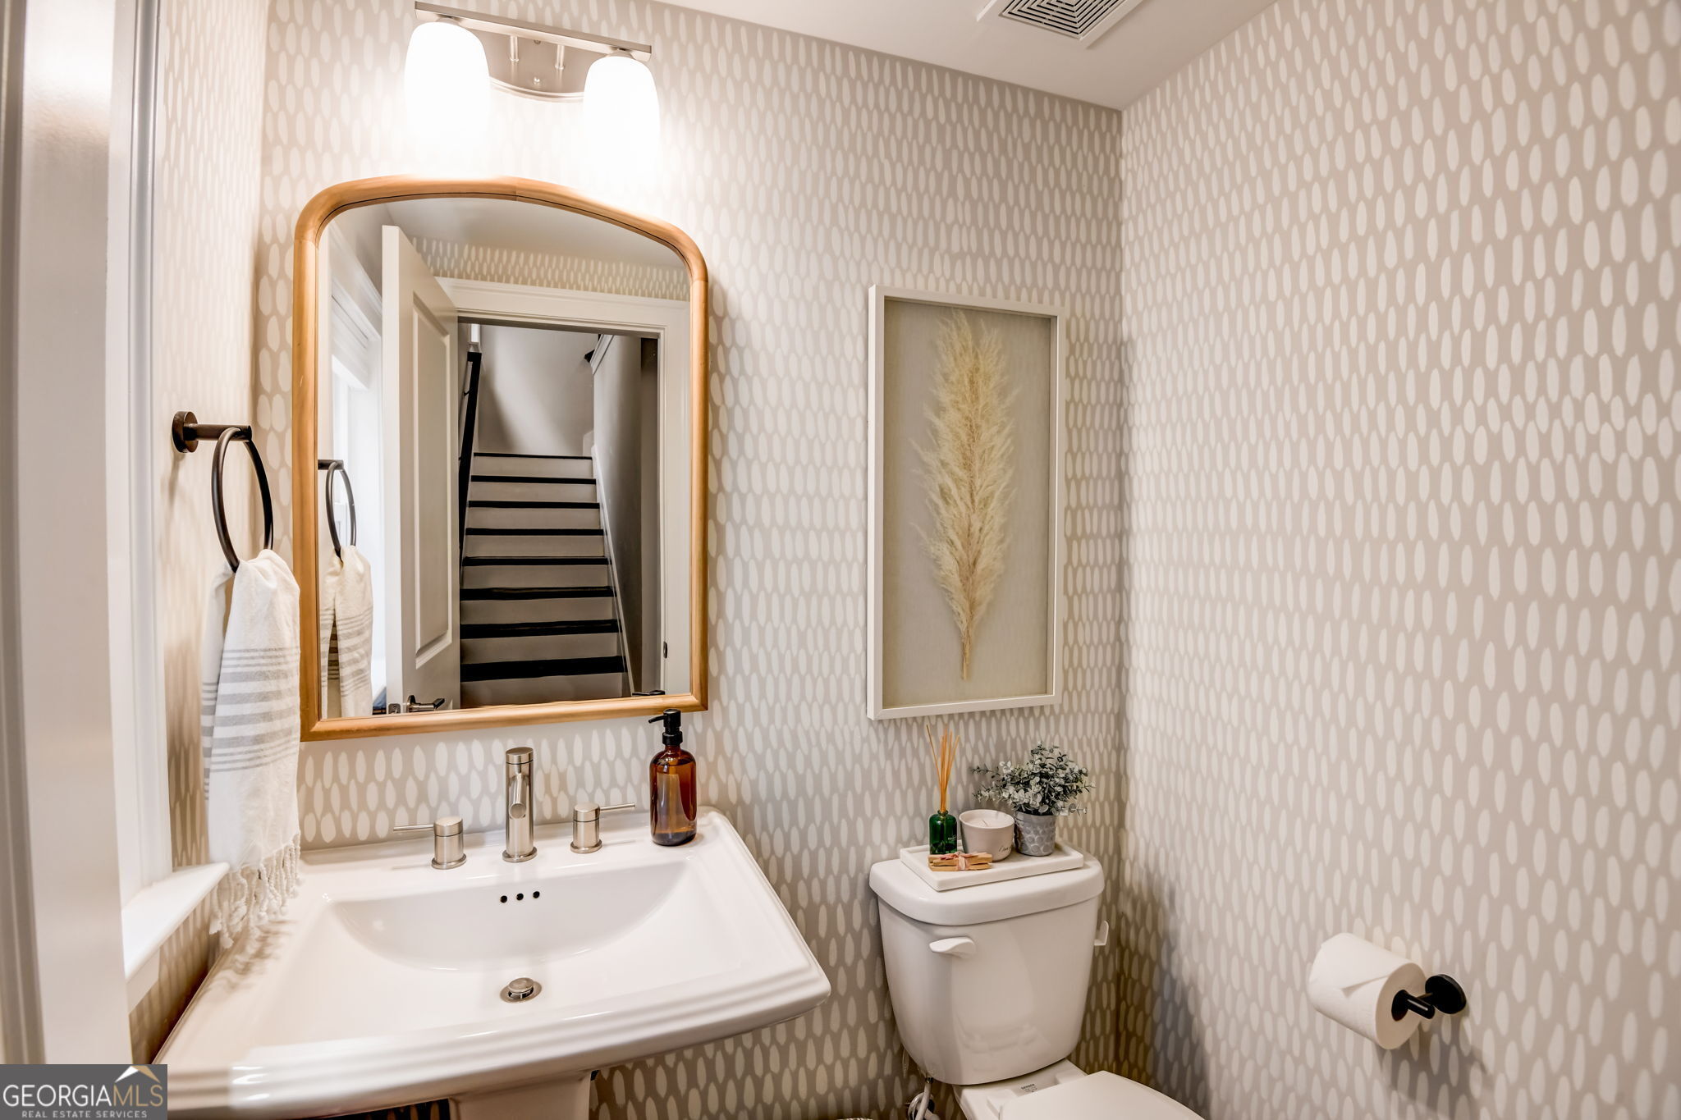
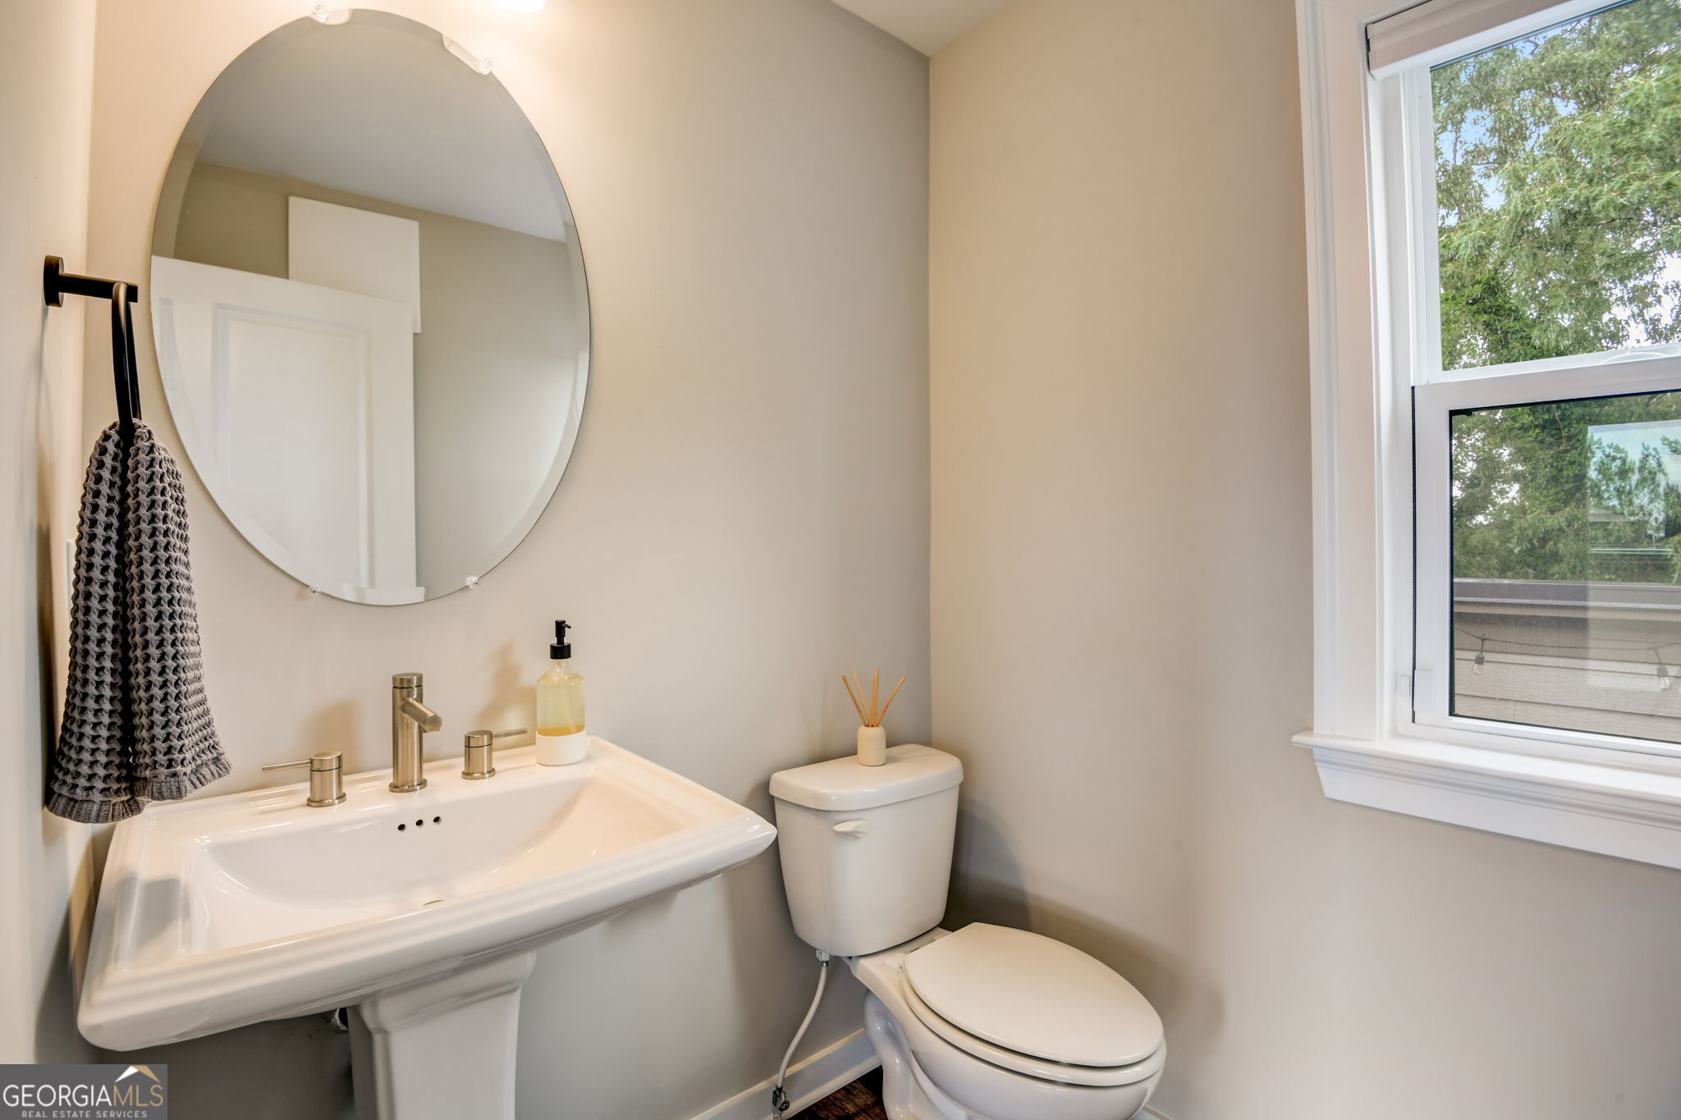
  • Total bathrooms4
  • full bathrooms2
  • half bathrooms2
  • Laundry room Upper Level
  • Flooring Carpet, Vinyl
  • APPLIANCES Cooktop, Dishwasher, Disposal, Microwave, Refrigerator
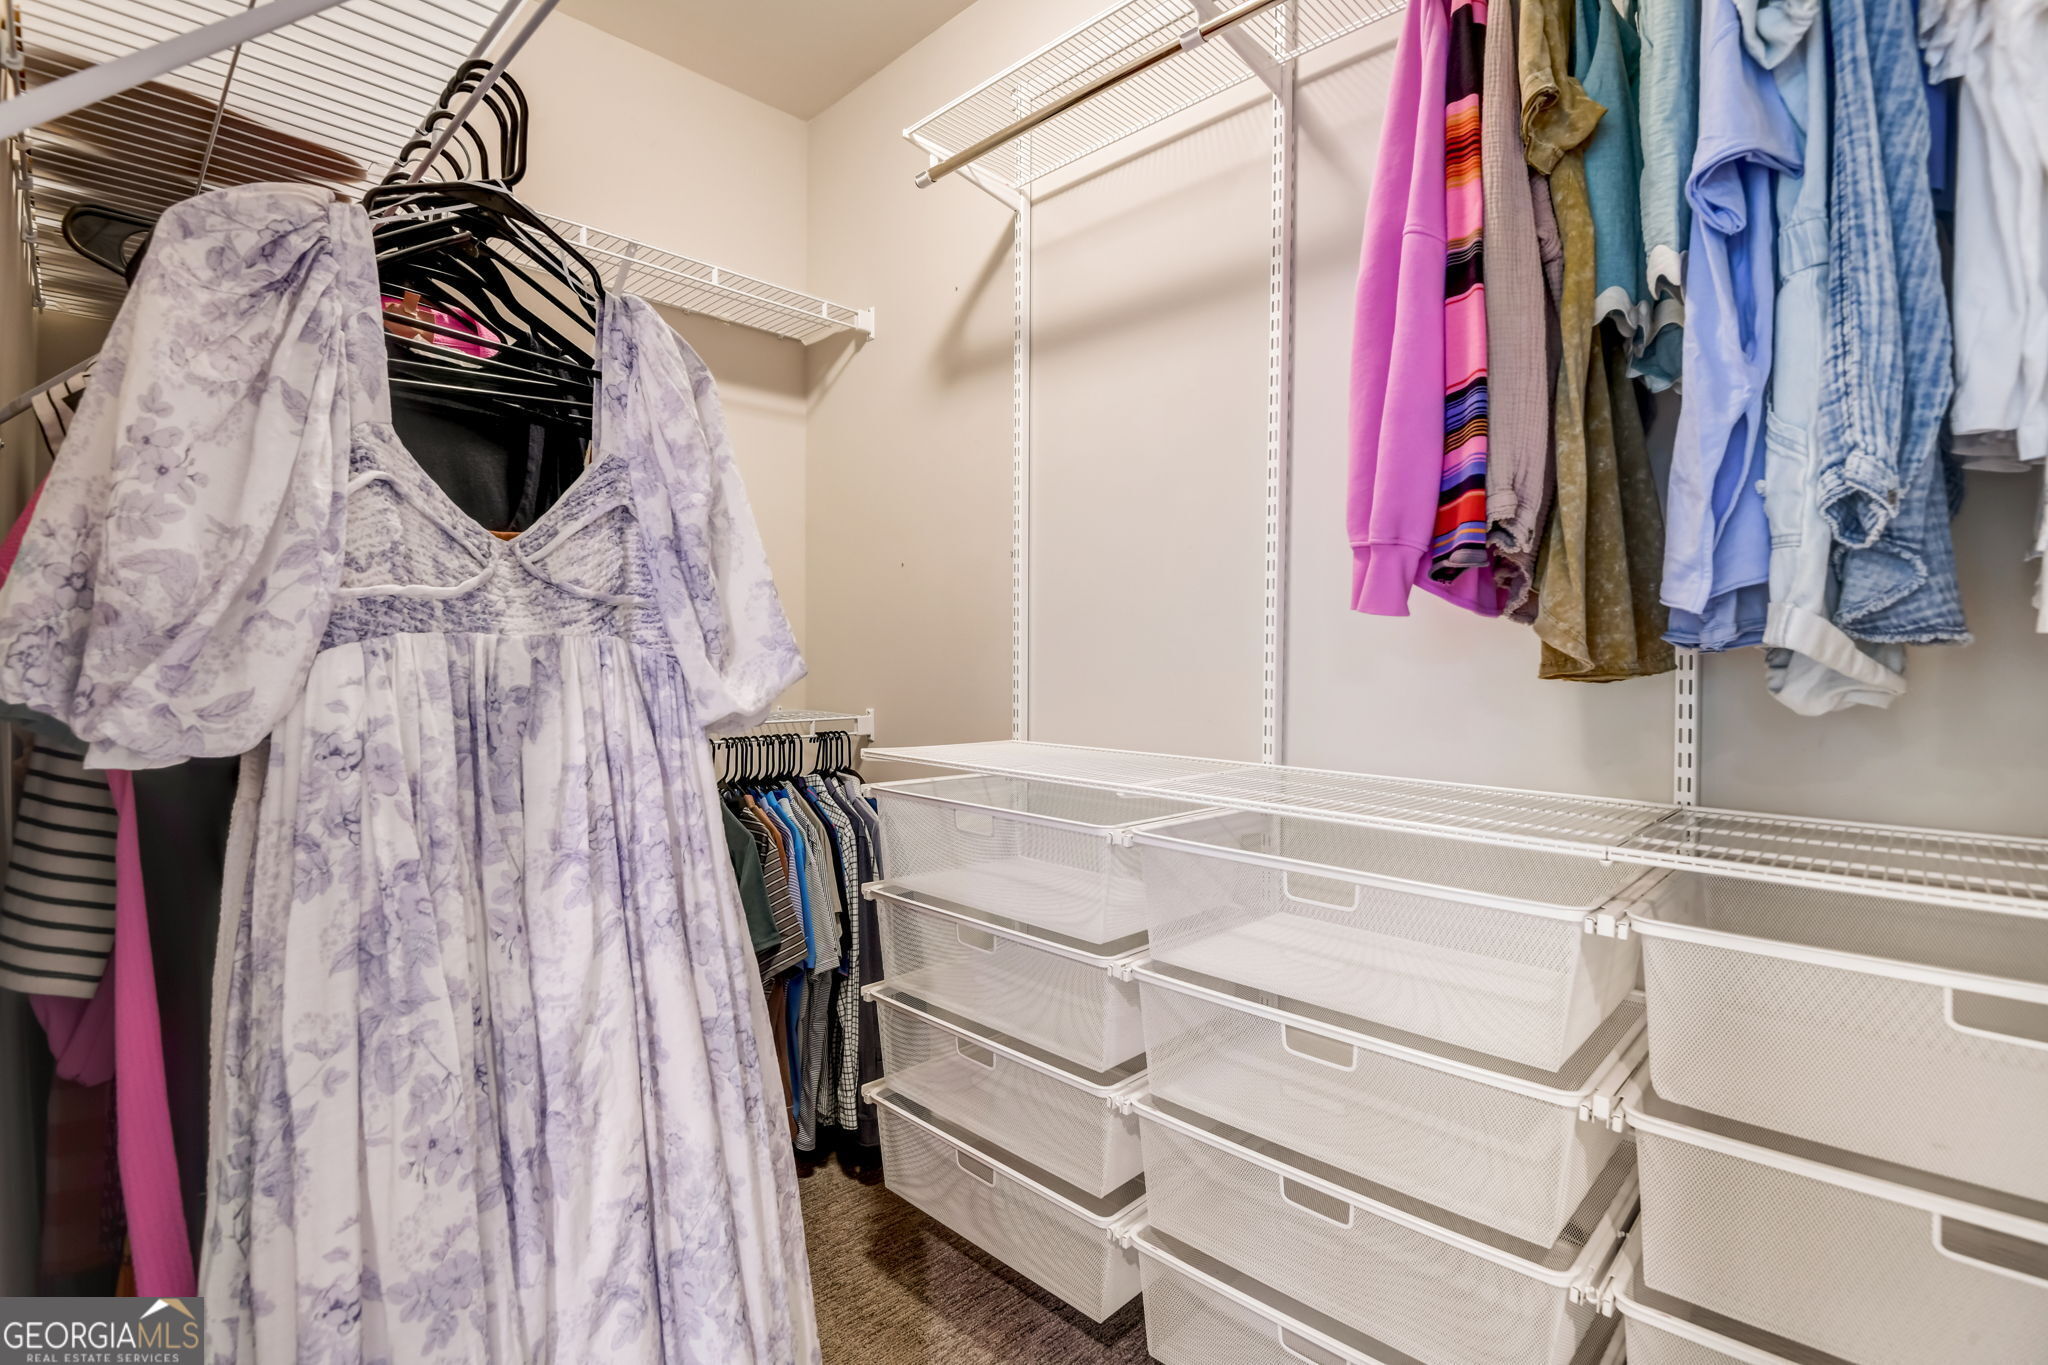
  • other interior Features Double Vanity, High Ceilings, Walk-In Closet(s)

Area & Lot

  • Status Sold
  • Date Sold April 17, 2025
  • Living Area2,890 Sq.Ft.
  • Total Area2,890 Sq.Ft.
  • Lot Area1,176.12 Sq.Ft.
  • MLS® ID10439763
  • TypeTownhouse
  • YEAR BUILT2019
  • Architecture StylesOther
  • View DescriptionCity
  • Elementary SchoolBolton
  • Middle SchoolSutton
  • High SchoolNorth Atlanta

Exterior

  • STORIES3
  • water SourcePublic
  • utilitiesCable Available, Electricity Available, Natural Gas Available, Phone Available, Water Available
  • roofOther
  • lot featuresLevel
  • parkingGarage, Garage Door Opener
  • HEAT TYPENatural Gas
  • AIR CONDITIONINGCentral Air, Electric
  • sewerPublic Sewer
  • Green featuresSolar
  • other exterior FeaturesBalcony

Financial

  • Sales Price$648,000
  • Real Estate Tax $8,591/yr
  • HOA $4,400/yr
View Virtual Tour

The Bolst Approach

Bolst is dedicated to supporting home buyers and sellers with a responsive, knowledgeable approach, delivering successful solutions rooted in integrity.

Follow Me on Instagram