Buy Tickets on Eventbrite
1020 Amber Waves Avenue
Sold

1020 Amber Waves Avenue

1020 Amber Waves Avenue, Hoschton, GA 30548

$428,500
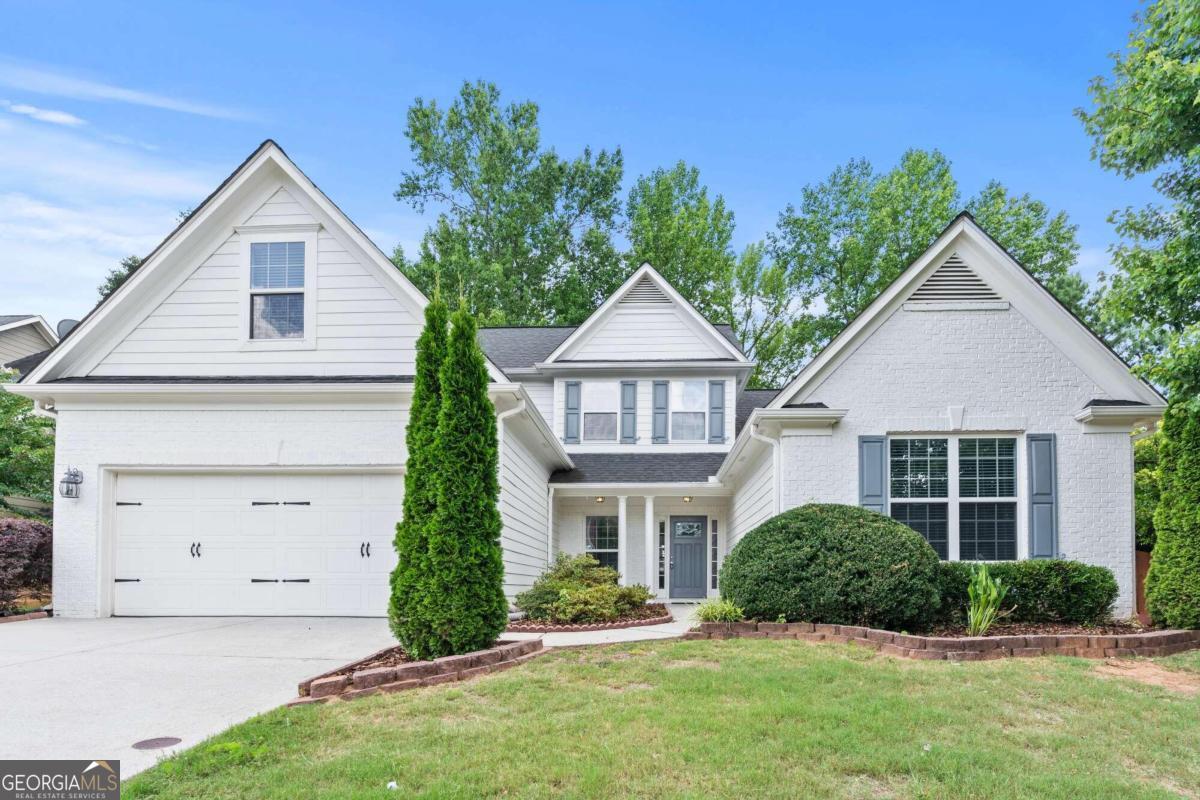
Welcome to this beautifully updated home that perfectly blends modern upgrades with timeless charm! Featuring 4 spacious bedrooms and 3 full baths, this residence offers ample space for entertaining. As you step inside, you'll be greeted by a bright and inviting family room with a vaulted ceiling, a remodeled kitchen boasting new countertops, a large sink, and updated fixtures, complemented by a cozy breakfast area for casual dining. Also, features a separate formal dining room that is perfect for hosting special occasions. The Owner's Suite is located on the main level and is, complete with an updated en-suite bath featuring a soaking tub and separate shower. An additional bedroom and full bath on the main floor provide flexibility and convenience for guests. Upstairs, discover a large loft that can serve as a home office or an additional hang-out space, along with two more bedrooms and a full bath, offering privacy and comfort for all. The exterior of the home is equally impressive, with its charming painted brick and a large covered back deck that overlooks a private yardCoideal for relaxing outdoors. Situated in a subdivision with excellent amenities, you'll enjoy a pool with a child mushroom play area, sidewalks, and street lights. Plus, you're just minutes away from shopping, dining, and top-rated schools. This home is move-in ready with fresh paint, new floors, updated lighting, and more. Don't miss out on this fantastic opportunity to own a beautifully updated home in a prime location! Schedule your showing today and make this dream home yours.
4
beds

3
baths

2,509 Sq.Ft. LIVING AREA

10,454.4 Sq.Ft. lot

Features & Amenities

Interior

  • total bedrooms4
  • Total bathrooms3
  • full bathrooms3
  • Laundry room Common Area, In Hall
  • Flooring Carpet, Laminate, Tile
  • Fireplace Family Room
  • APPLIANCES Dishwasher, Dryer, Microwave, Oven/Range (Combo), Refrigerator, Washer
  • other interior Features Double Vanity, High Ceilings, Master On Main Level, Split Bedroom Plan, Tile Bath, Vaulted Ceiling(s), Walk-In Closet(s)

Area & Lot

  • Status Sold
  • Date Sold October 11, 2024
  • Living Area2,509 Sq.Ft.
  • Total Area2,509 Sq.Ft.
  • Lot Area10,454.4 Sq.Ft.
  • MLS® ID10335888
  • TypeResidential
  • YEAR BUILT2006
  • Architecture StylesTraditional
  • View DescriptionSeasonal View
  • Elementary SchoolGum Springs
  • Middle SchoolWest Jackson
  • High SchoolJackson County

Exterior

  • STORIES2
  • water SourcePublic
  • utilitiesCable Available, Electricity Available, Phone Available, Sewer Available, Underground Utilities, Water Available
  • roofComposition
  • lot featuresLevel, Private
  • parkingAttached, Garage, Kitchen Level
  • HEAT TYPECentral, Electric, Zoned
  • AIR CONDITIONINGCeiling Fan(s), Central Air, Electric
  • sewerPublic Sewer
  • SubstructureSlab
  • Disability FeaturesAccessible Entrance
  • security FeaturesSmoke Detector(s)
  • other exterior FeaturesOther

Financial

  • Sales Price$428,500
  • Real Estate Tax $2,758/yr
  • HOA $690/yr

The Bolst Approach

Bolst is dedicated to supporting home buyers and sellers with a responsive, knowledgeable approach, delivering successful solutions rooted in integrity.

Follow Me on Instagram