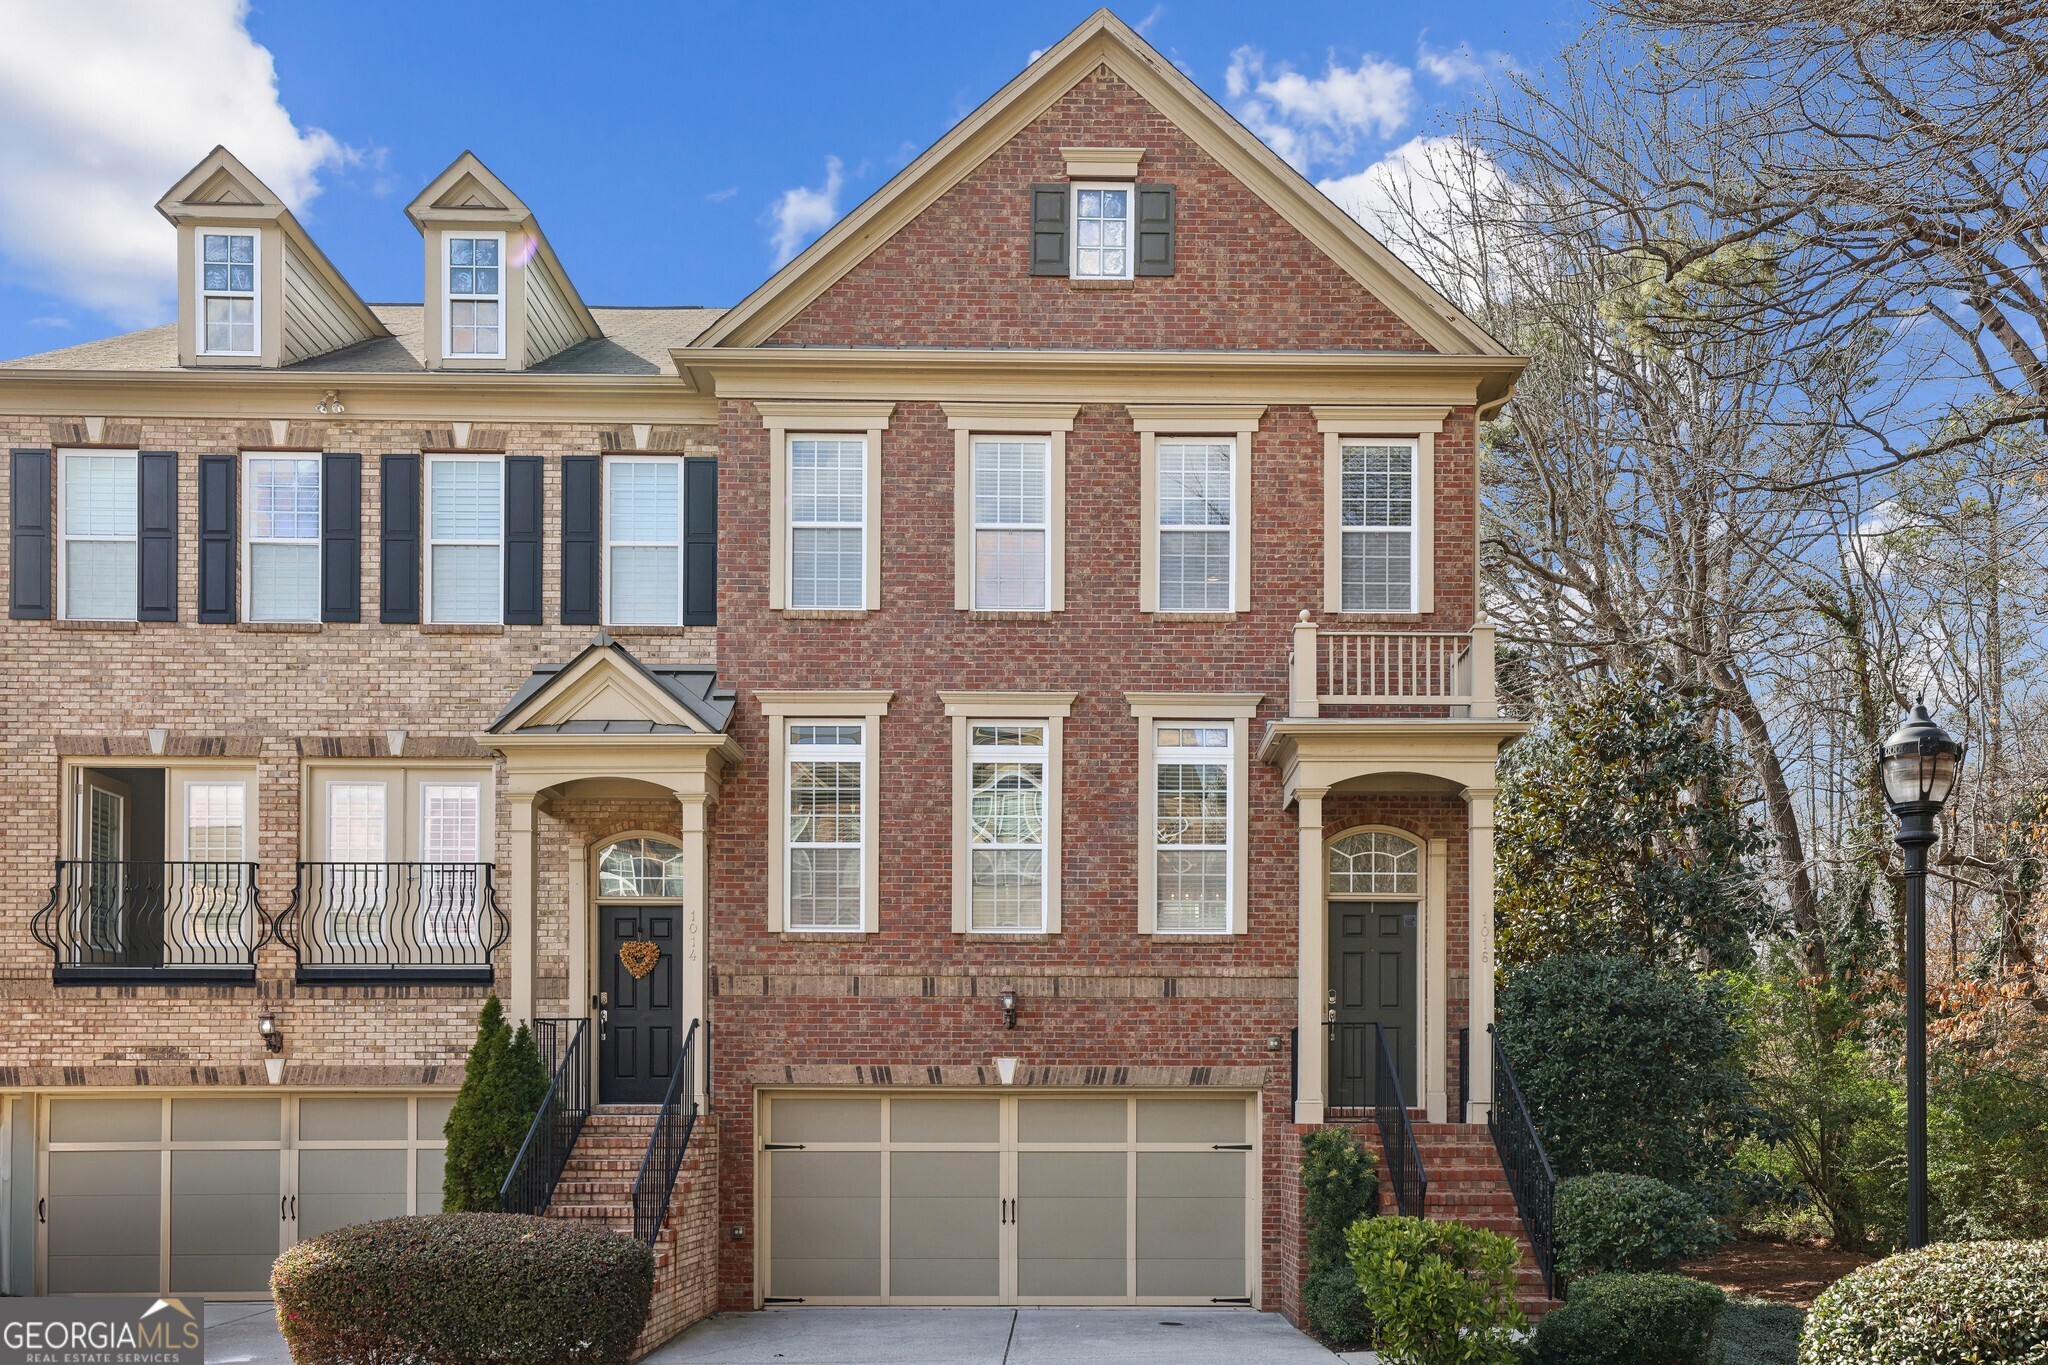
Welcome to this Beautiful Brick End-Unit Townhome in the highly sought-after Overlook at Clairmont community! Located just minutes from Emory University, CDC, VA Hospital, Emory Commons, Mason Mill Park, and Toco Hills, this home offers the perfect blend of privacy and convenience. Step inside to the Main Level Living Area, where an Open-Concept Kitchen and Dining Space welcome you with Natural Light. The Kitchen features Wooden Cabinetry, Granite Countertops, Stainless Steel Appliances, a Bespoke Smart Fridge with a Beverage Center and Family Hub, and a Spacious Island perfect for two barstools and casual dining. A Large Deck just off the Dining Area is ideal for enjoying meals outside or entertaining. A Convenient Half Bath completes the main level. Upstairs, retreat to the Primary Suite, featuring Tall Ceilings, a Spacious Walk-In Closet, and an Ensuite Bathroom with Separate Vanities, Soaking Tub, and Separate Shower. Two additional Large Bedrooms share a Well-Appointed Full Bathroom, offering plenty of space for family or guests. The First Level features a Private Bedroom and Half Bathroom, perfect for a Guest Suite, Home Office, or Additional Living Space. Enjoy the outdoors in your Fenced Backyard, complete with a Private Deck, perfect for grilling, entertaining, or simply unwinding in your own peaceful retreat. The community also features a Dog Park, perfect for pet owners to enjoy with their furry friends! This prime Decatur location offers an unbeatable lifestyle walk to Restaurants and Shops, with quick access to Emory University, Emory Hospital, the CDC, Arthur M. Blank Children's Hospital, and more. Don't miss your chance to call this Beautiful Townhome in a Prime Location your own!