Buy Tickets on Eventbrite
1015 Cumberland Road NE
Sold

1015 Cumberland Road NE

1015 Cumberland Road NE, Atlanta, GA 30306

$977,500
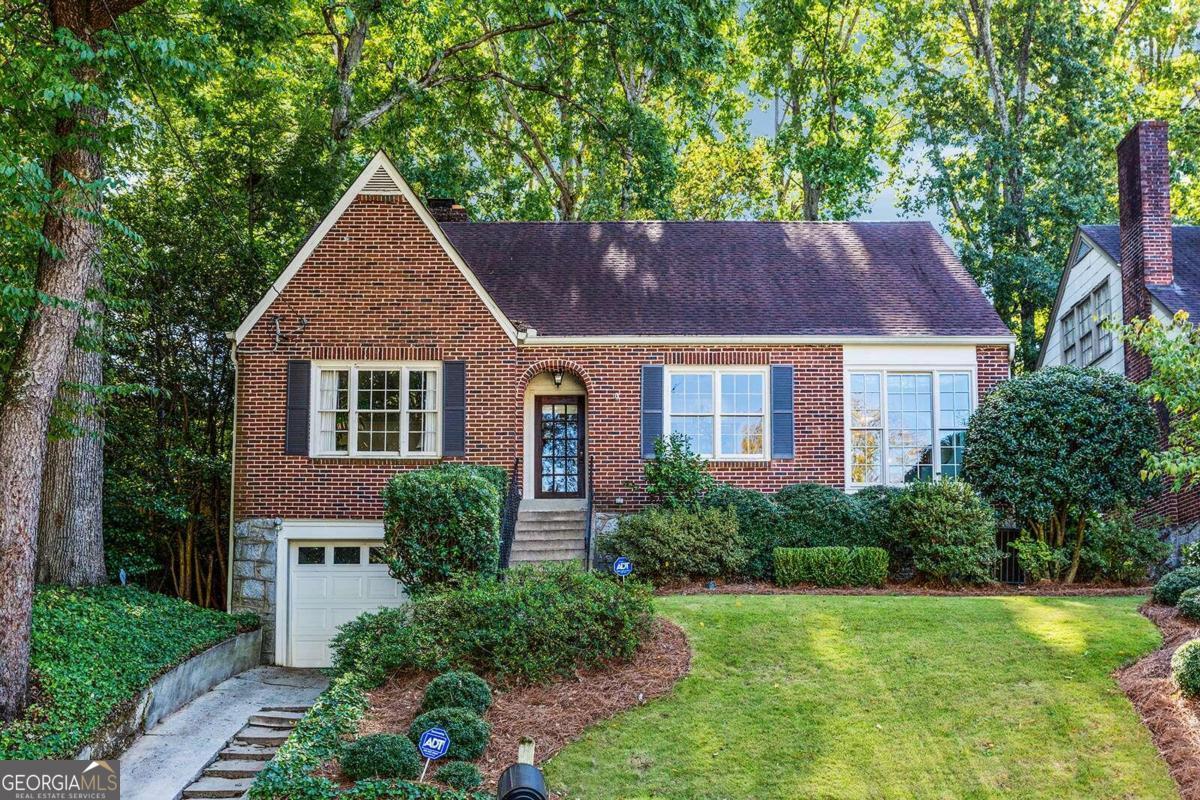
Meet 1015 Cumberland Rd NE, your classic Morningside Tudor has arrived. Elegant and timeless, charming, sundrenched, and centrally located in AtlantaCOs best neighborhood Co 1015 Cumberland is your gateway to Intown Atlanta Co the way it was meant to be. The all-brick home opens from foyer to a spacious sunken living room with fireplace and dining room. A casual dining space links the renovated chefCOs kitchen and bright sunroom. This custom designed kitchen features Italian Calacatta Borghini marble, custom cabinetry and storage pantry, a Viking range and everything else AtlantaCOs next Michelin chef should expect. Two bedrooms flank an updated bathroom on the main level and your walkout backyard with an expansive brick patio awaits your first dinner guests. Upstairs houses the primary suite complete with an office space, bonus room, abundant closet space, and storage galore. Make your dreams come true with a walk-in closet or renovated primary bathroom. The era of the home offers traditional nods to the era with crown moldings, original crystal glass doorknobs and more. The basement has over 900sqft of storage space, a one car garage, with room to build your next flex space. All of this is within walking distance of Morningside Village, Morningside Elementary School and five different parks including Piedmont Park.
3
beds

2
baths

2,004 Sq.Ft. LIVING AREA

7,318.08 Sq.Ft. lot

Features & Amenities

Interior

  • total bedrooms3
  • Total bathrooms2
  • full bathrooms2
  • Laundry room In Basement
  • Flooring Hardwood
  • Fireplace Living Room
  • APPLIANCES Dryer, Washer, Dishwasher, Disposal, Microwave, Refrigerator
  • other interior Features Walk-In Closet(s), Split Bedroom Plan

Area & Lot

  • Status Sold
  • Date Sold January 5, 2024
  • Living Area2,004 Sq.Ft.
  • Total Area2,004 Sq.Ft.
  • Lot Area7,318.08 Sq.Ft.
  • MLS® ID10221051
  • TypeResidential
  • YEAR BUILT1925
  • Architecture StylesBrick 4 Side, Tudor
  • View DescriptionCity
  • Elementary SchoolMorningside
  • Middle SchoolDavid T Howard
  • High SchoolGrady

Exterior

  • STORIES2
  • water SourcePublic
  • utilitiesCable Available, Electricity Available, Natural Gas Available, Phone Available, Sewer Available, Water Available
  • roofComposition
  • lot featuresPrivate
  • parkingAttached, Garage
  • HEAT TYPENatural Gas, Central
  • AIR CONDITIONINGCeiling Fan(s), Central Air
  • sewerPublic Sewer
  • SubstructureBlock
  • security FeaturesSecurity System, Carbon Monoxide Detector(s), Smoke Detector(s)

Financial

  • Sales Price$977,500
  • Real Estate Tax $6,751/yr

The Bolst Approach

Bolst is dedicated to supporting home buyers and sellers with a responsive, knowledgeable approach, delivering successful solutions rooted in integrity.

Follow Me on Instagram