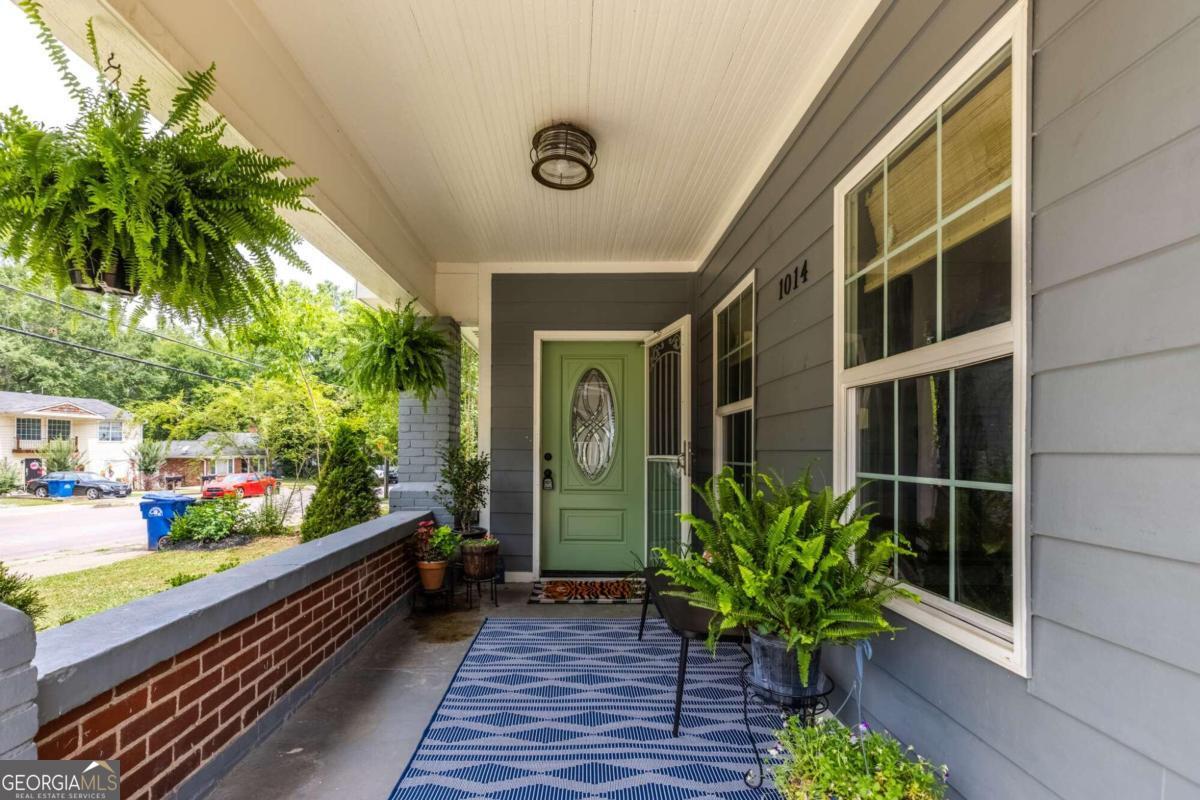
Adorable 1930's bungalow that backs up to Grant Park's The Beacon! This sweet home is absolutely bursting with historic charm. An inviting front porch is the perfect spot to sip an ice cold lemonade and tend to your plant collection. Inside, you'll find an open concept living-dining-kitchen area with original brick fireplace and oak hardwood floors. The well-appointed kitchen has granite countertops, wood cabinets, stainless steel appliances, and breakfast bar. The peaceful primary suite has a walk-in closet and overlooks the verdant backyard. Two spacious secondary bedrooms and an additional bath offer ample space for guests and a home office. This sweet home is full of architectural charm including custom lighting, wallpaper accents, and carpentry details including beadboard wainscotting in the baths and decorative ceiling medallions. A fully fenced backyard is the perfect space for pets and humans alike! Host epic tailgates, dinner parties, or build that coop and start your urban homestead! Current homeowners have been great stewards of this home, including replacing the roof, HVAC, water heater, re-lining the sewer line, and installing a new vapor barrier in the crawl space. Savvy buyers, this home is on a LARGE (50x185) R5 lot (multifamily zoning) on the Beltline with a vibrant dining/shopping/entertainment district in its literal back yard. With proper permitting, this allows for the option of a tiny house/ADU or even up to 4 units on one property. Situated just steps from Beltline, The Beacon, Grant Park, GP Farmer's market, Zoo Atlanta & Summerhill dining and entertainment. Zoned for highly coveted Parkside Elementary in the Maynard Jackson cluster.