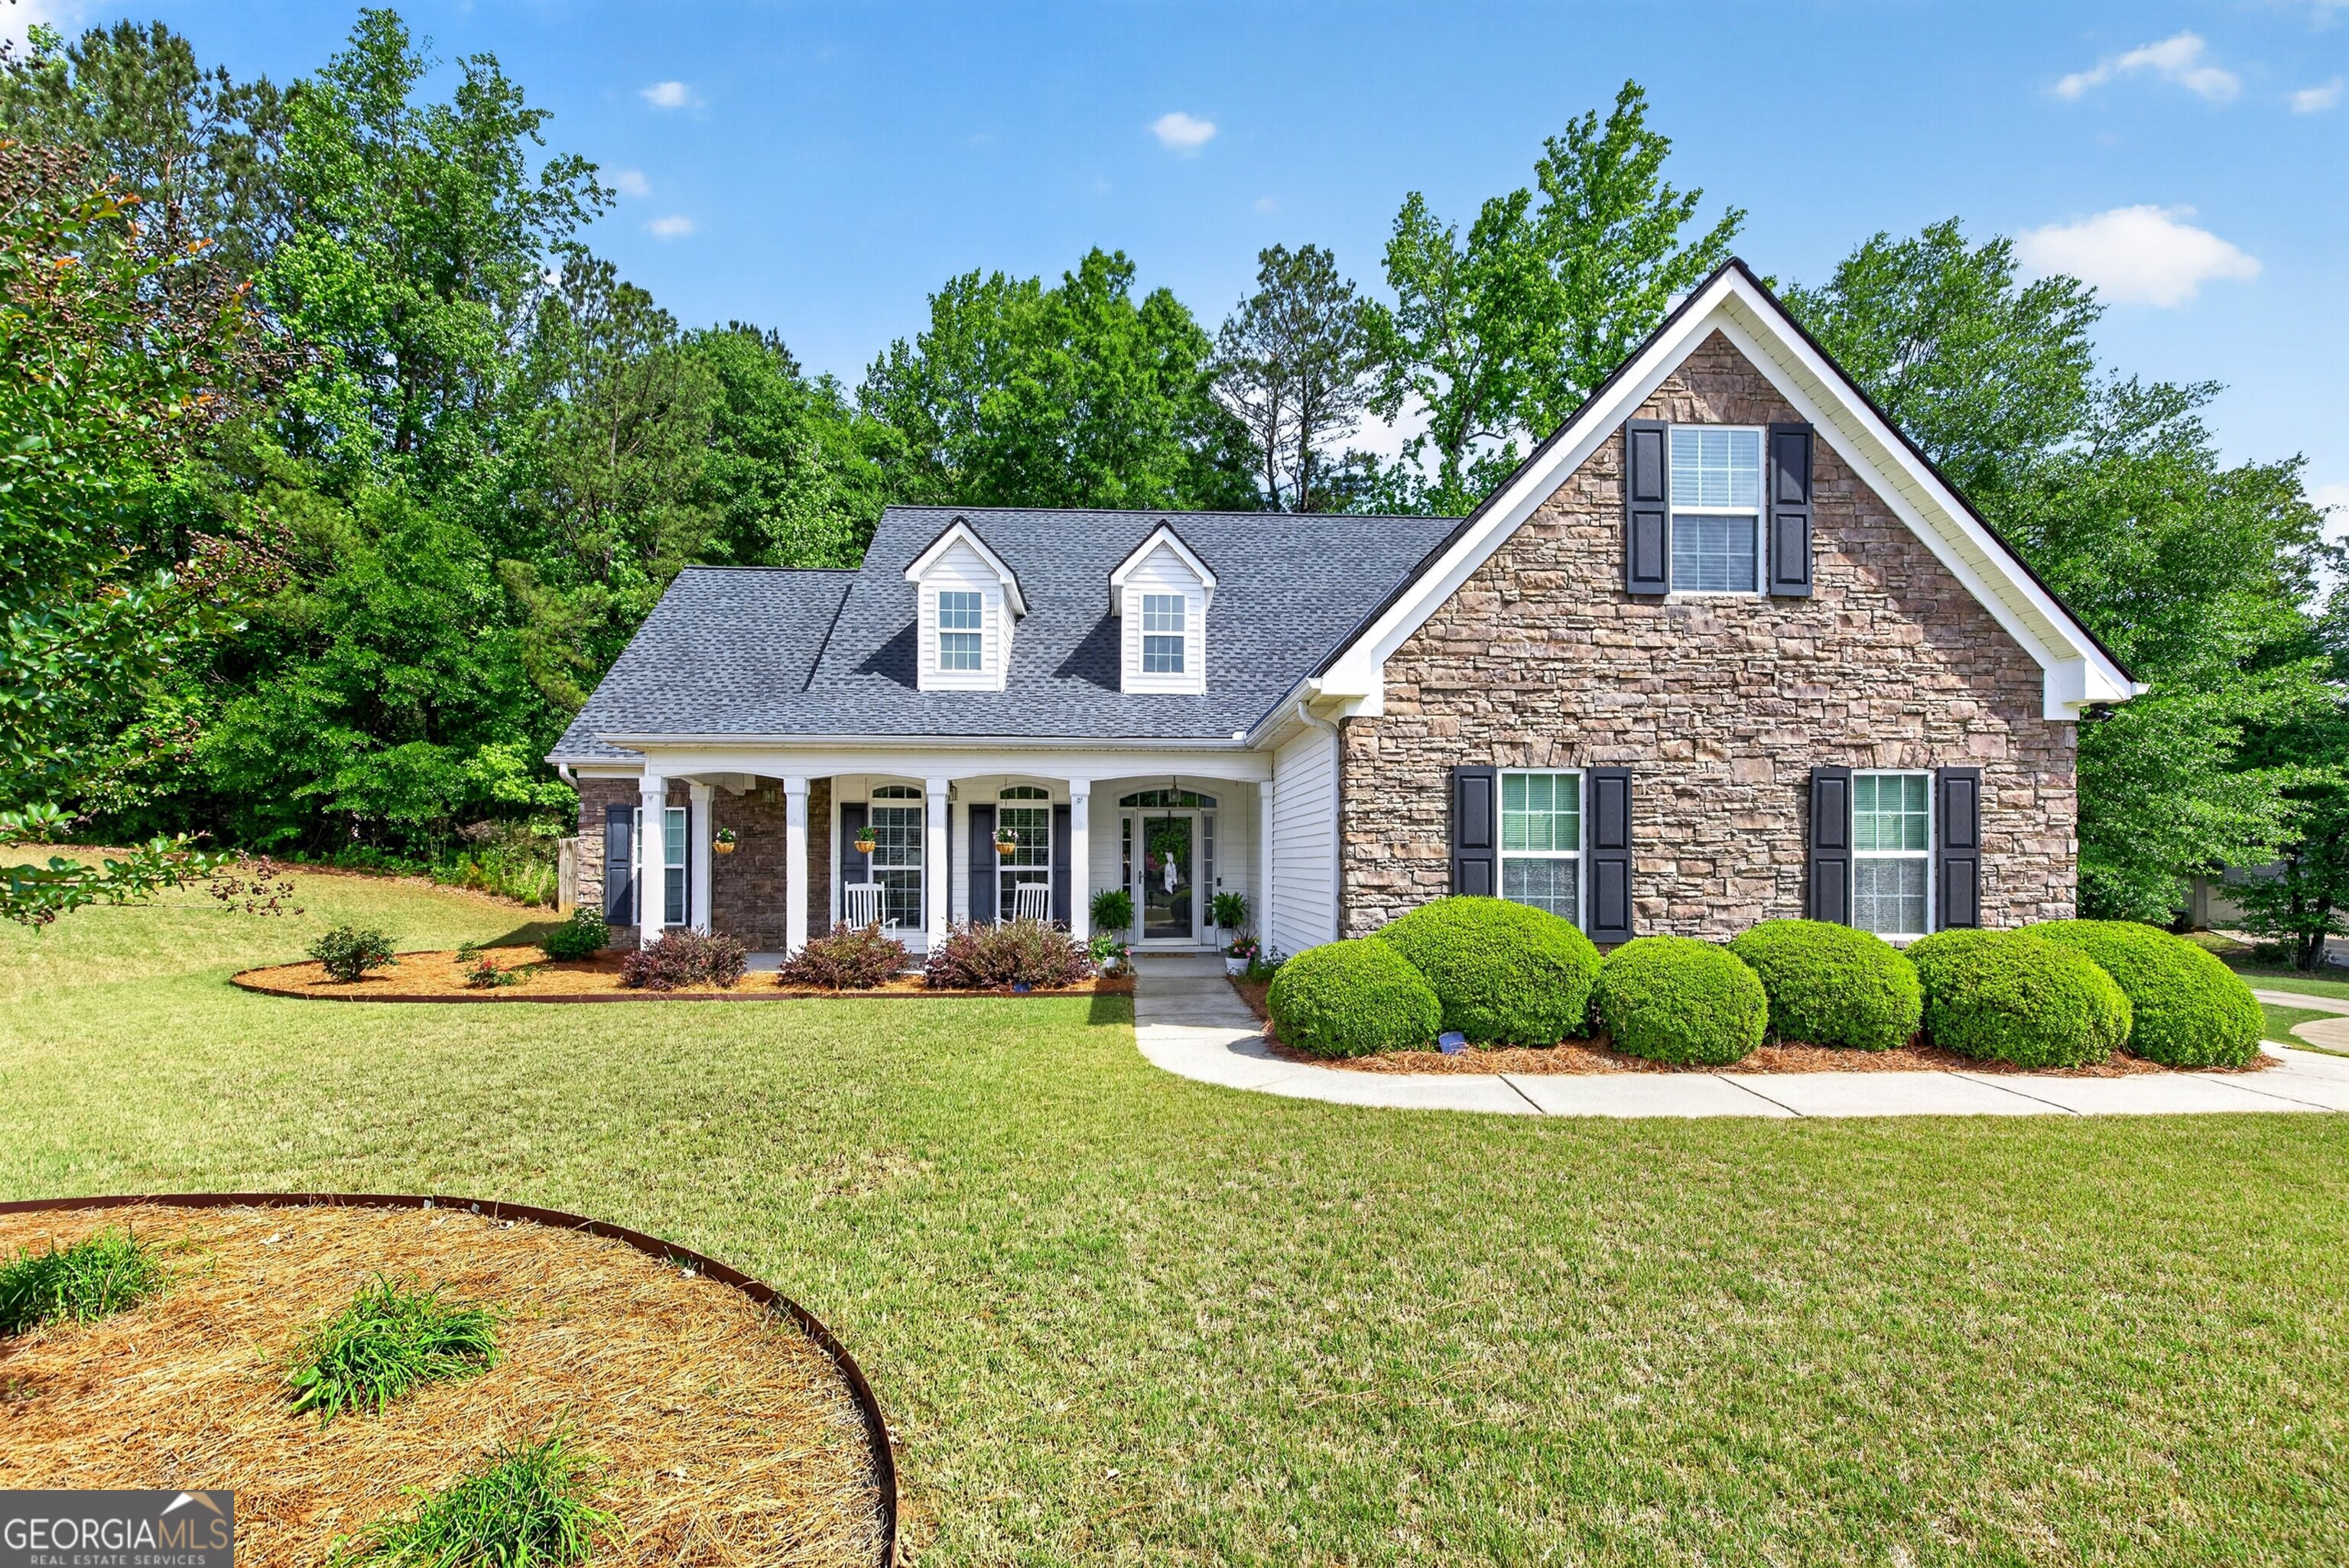
Charming Traditional Ranch with Bonus Room in Stone Bridge Subdivision, Senoia. Welcome home to this beautifully maintained traditional ranch, perfectly situated on a spacious half-acre corner lot. Offering 2,045 square feet, this home features three bedrooms and two full bathrooms on the main level, plus a versatile bonus room upstairs-ideal for a home office, guest suite, media room, or playroom. Step inside to discover all new luxury vinyl plank flooring throughout the main level, delivering a seamless, modern, and highly durable living space. The oversized primary suite is a true retreat, complete with a tray ceiling and additional sitting area. The home interior has also been freshly painted in recent years, creating a bright, clean, and move-in-ready atmosphere. A newer roof provides excellent peace of mind and long-term value. The thoughtfully designed layout includes a welcoming front sitting porch, perfect for enjoying quiet mornings or gentle evening breezes. Inside, open living areas flow effortlessly into the kitchen and dining spaces, creating an ideal setting for both family meals and entertaining. Convenience continues with the seller including the kitchen refrigerator, washing machine, and dryer-a wonderful added value for the next homeowner. Outside, the fenced backyard offers privacy and ample room for outdoor activities, gardening, or future gatherings. Stone Bridge residents enjoy outstanding community connectivity with golf cart paths leading directly to parks, shopping, dining, and the charm of historic downtown Senoia. This prime location offers the perfect blend of peaceful suburban living and convenient access to everything Senoia has to offer.