Buy Tickets on Eventbrite
1002 Elsberry Drive
Sold

1002 Elsberry Drive

1002 Elsberry Drive, Woodstock, GA 30189

$455,000
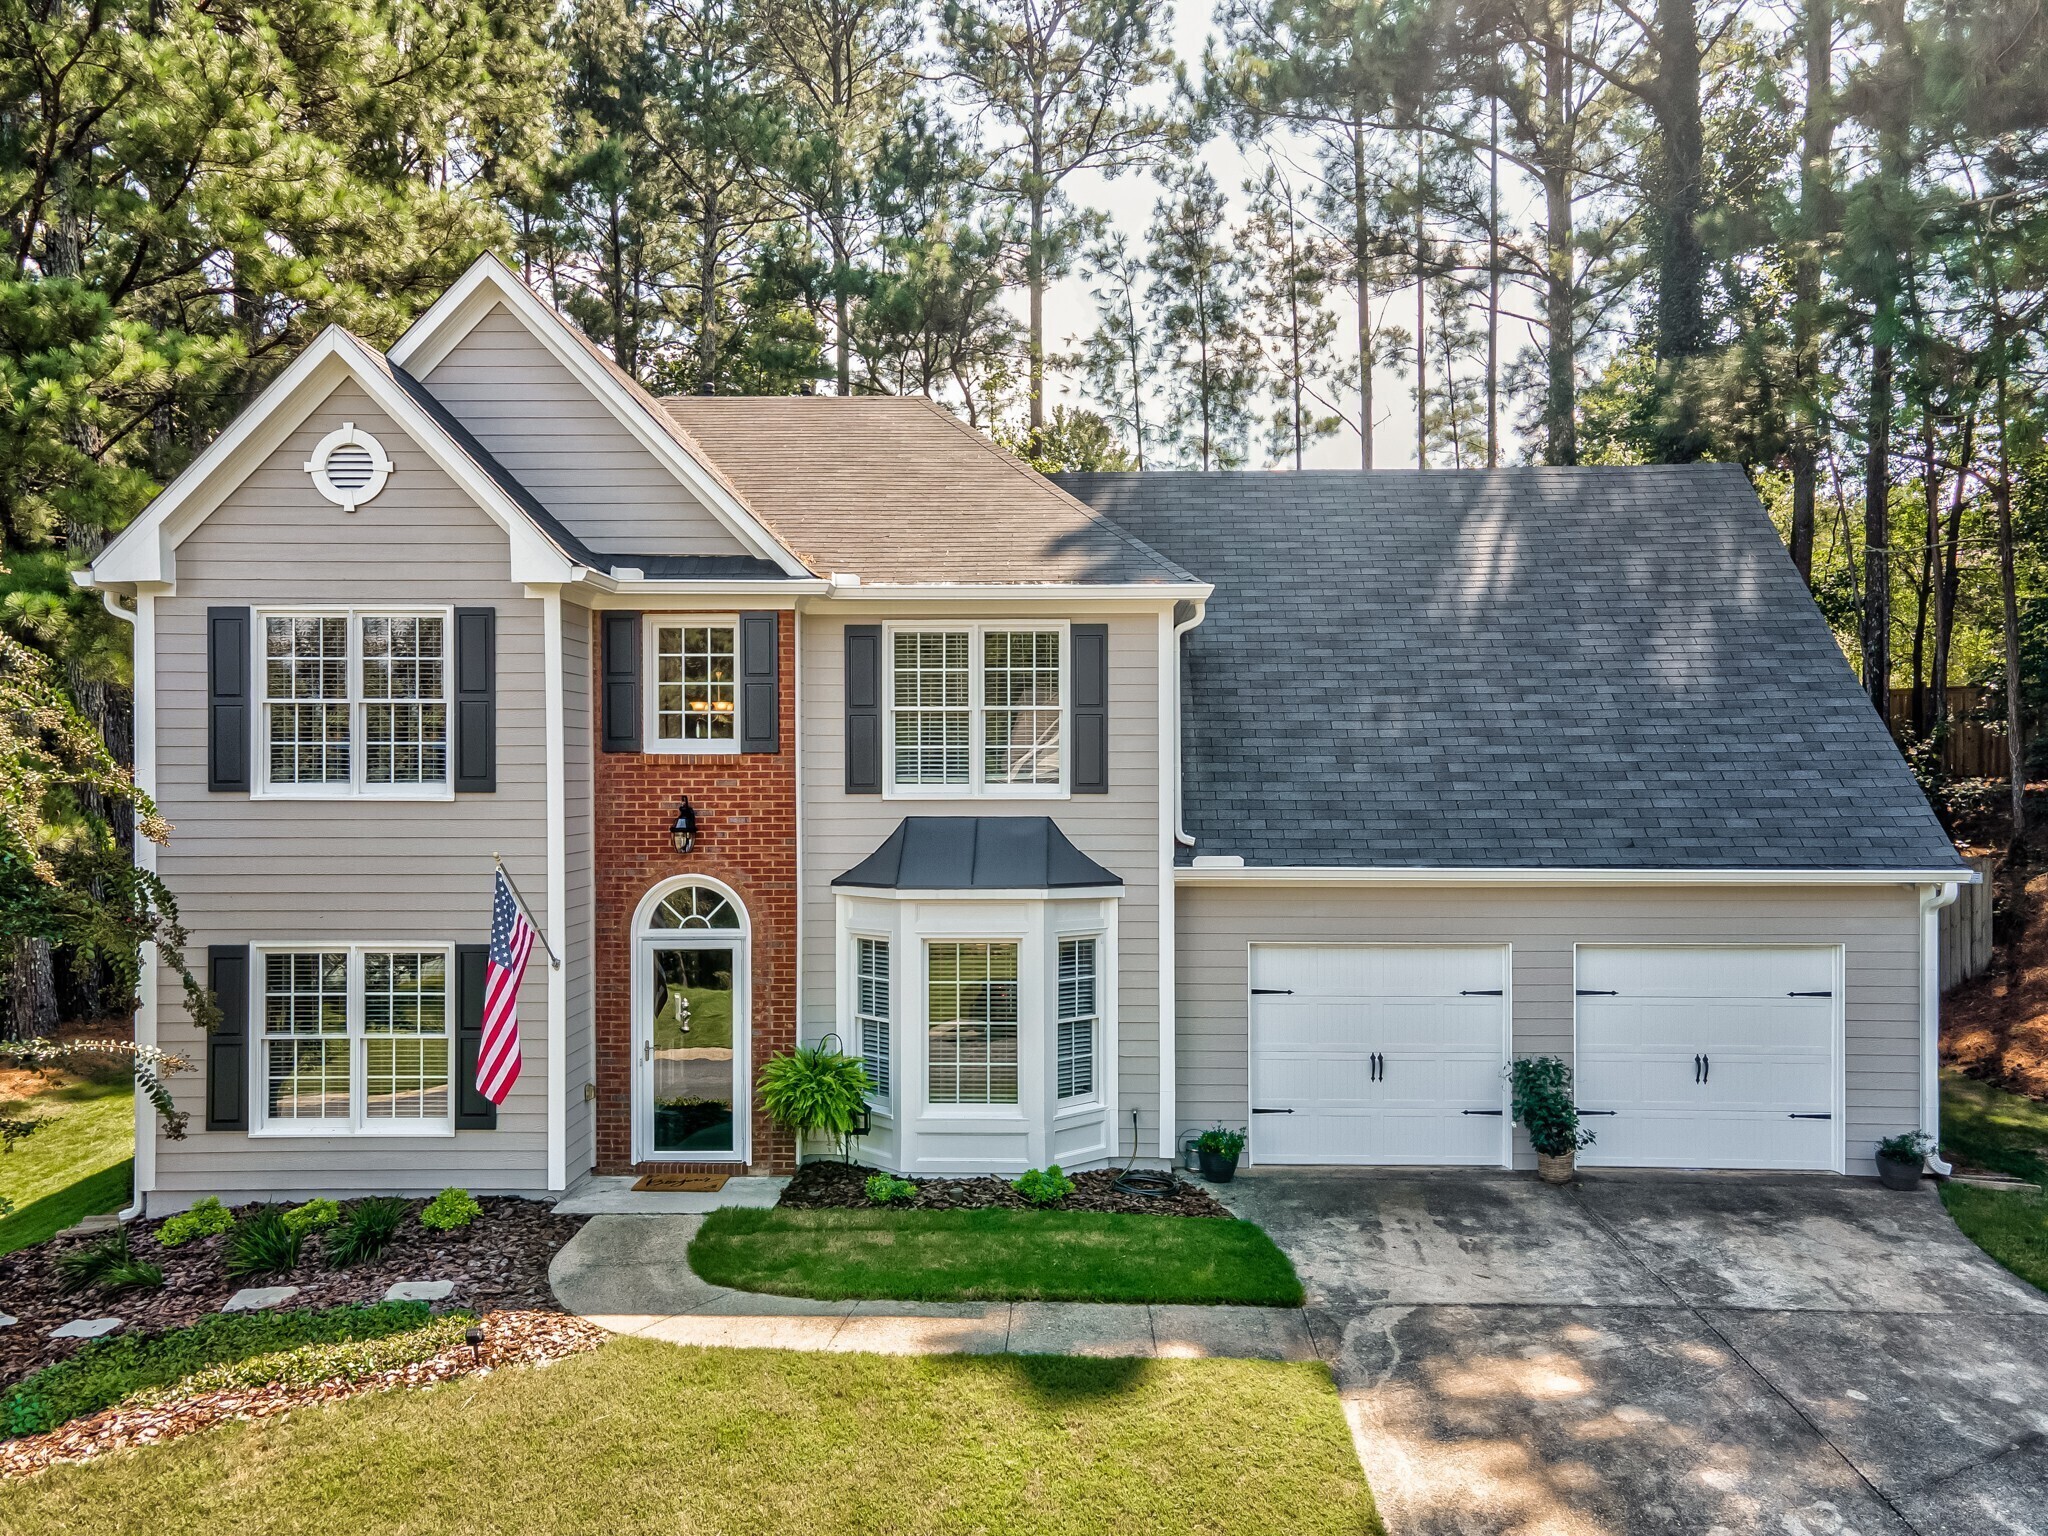
Charming and Move In Ready- this traditional home is nestled in the desirable Wyngate subdivision and zoned for the sought-after Bascomb elementary school district- and offers the perfect balance of style and functionality. So much curb appeal! From the moment you pull up you'll see the NEW Exterior paint, and large, level front yard and wooded side yard that offers additional space and privacy from neighbors. Step in and you'll be greeted with gleaming hardwood floors, a spacious Dining room adjacent to a flex space read to become what you might envision as a den/office, playroom or whatever meets your needs! From there you head into a sun filled 2 story gathering room with gas fireplace that is open to the kitchen. The kitchen is the family chefs dream and boasts Granite countertops, Stainless steel appliances with plenty of counter space and storage which is often hoped for, but hard to find. There's also a sliding patio door that leads you to the crown jewel of the home- the level, fully fenced and professionally landscaped backyard with fresh sod! Find your way upstairs to 2 secondary bedrooms that share a bathroom & the Owners Suite with another bonus space with the potential to be an office, nursery or place to enjoy your favorite Peloton class! The En-suite bathroom checks all the boxes by providing a double vanity, soaking tub, walk in shower and so much natural light! Plenty of life left on the approx. 6 year old roof and gutters with gutter guards too! To seal the deal, this home is located in the heart of Towne Lake- convenient to all of Woodstocks best shopping and dining, Lake Allatoona & I-575 express lane!

3
beds

3
baths

2,038 Sq.Ft. LIVING AREA

0.29 Acres lot

Amy Spence

Amy Spence

Features & Amenities

Interior

  • total bedrooms3
  • Total bathrooms3
  • full bathrooms2
  • half bathroom1
  • Laundry room Other
  • Flooring Hardwood, Tile, Carpet
  • Fireplace Family Room, Gas Starter
  • APPLIANCES Dishwasher, Disposal, Microwave, Other, Oven/Range (Combo)
  • other interior Features Vaulted Ceiling(s), High Ceilings, Double Vanity, Soaking Tub, Separate Shower

Area & Lot

  • Status Sold
  • Date Sold October 2, 2023
  • Living Area2,038 Sq.Ft.
  • Lot Area0.29 Acres
  • MLS® ID10203751
  • TypeResidential
  • YEAR BUILT1996
  • Architecture StylesBrick Front, Traditional
  • Elementary SchoolBascomb
  • Middle SchoolBooth
  • High SchoolEtowah

Exterior

  • STORIES2
  • water SourcePublic
  • utilitiesCable Available, Electricity Available, High Speed Internet, Natural Gas Available, Phone Available, Sewer Available, Water Available
  • roofComposition
  • lot featuresCorner Lot, Level, Private
  • parkingAttached, Garage Door Opener, Garage, Kitchen Level, Off Street
  • HEAT TYPENatural Gas, Forced Air
  • AIR CONDITIONINGElectric, Ceiling Fan(s), Central Air, Whole House Fan, Attic Fan
  • sewerPublic Sewer
  • SubstructureSlab
  • security FeaturesSecurity System, Smoke Detector(s)
  • other exterior FeaturesOther

Financial

  • Sales Price$455,000
  • Real Estate Tax $3,567/yr
  • HOA $595

The Bolst Approach

Bolst is dedicated to supporting home buyers and sellers with a responsive, knowledgeable approach, delivering successful solutions rooted in integrity.

Follow Me on Instagram